Andrew Farnworth and Harris Real Estate are thrilled to present to the market this Salisbury East special which will impress even the most fastidious of purchasers. With the main home comprising 3 bedrooms and 1 bathroom plus an external self-contained granny flat with an additional bedroom, bathroom, meals area and kitchenette, this property is designed to suit the largest of families or perhaps those who just love plenty of space.
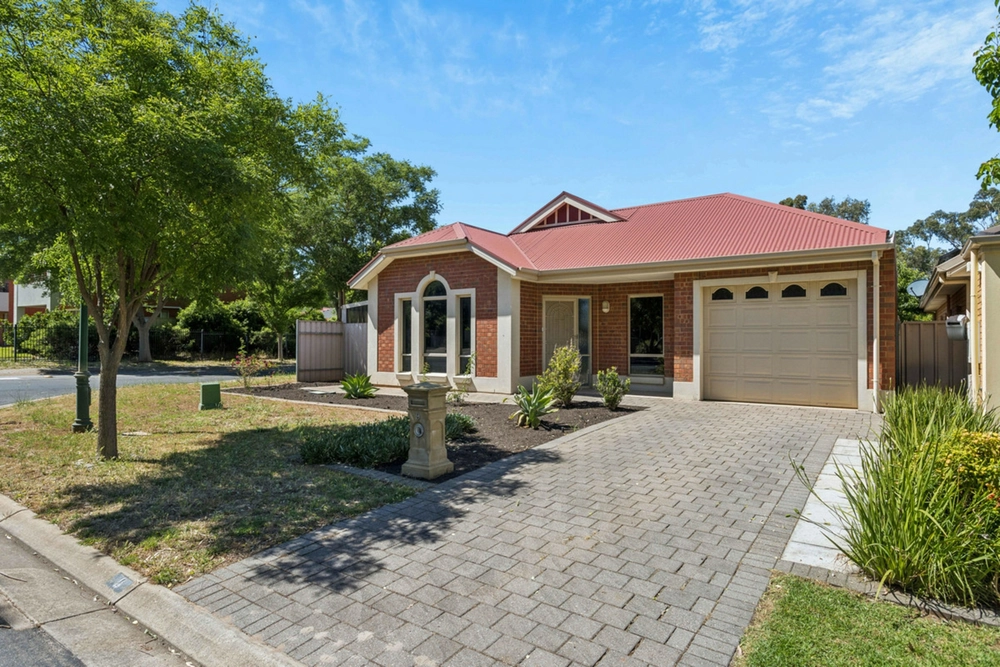
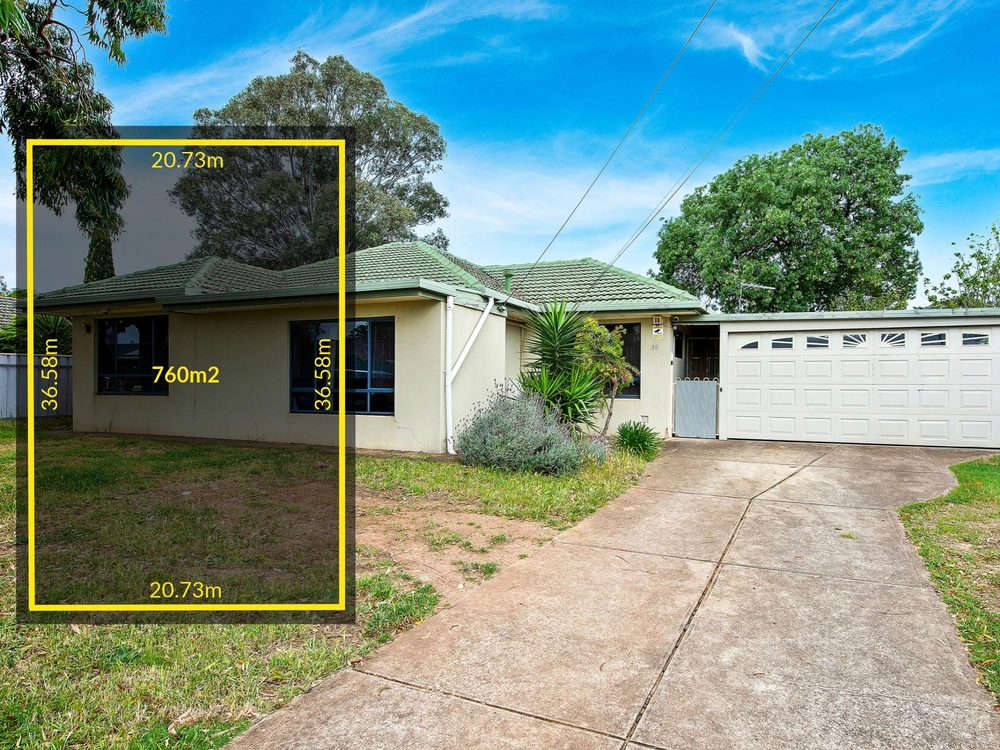
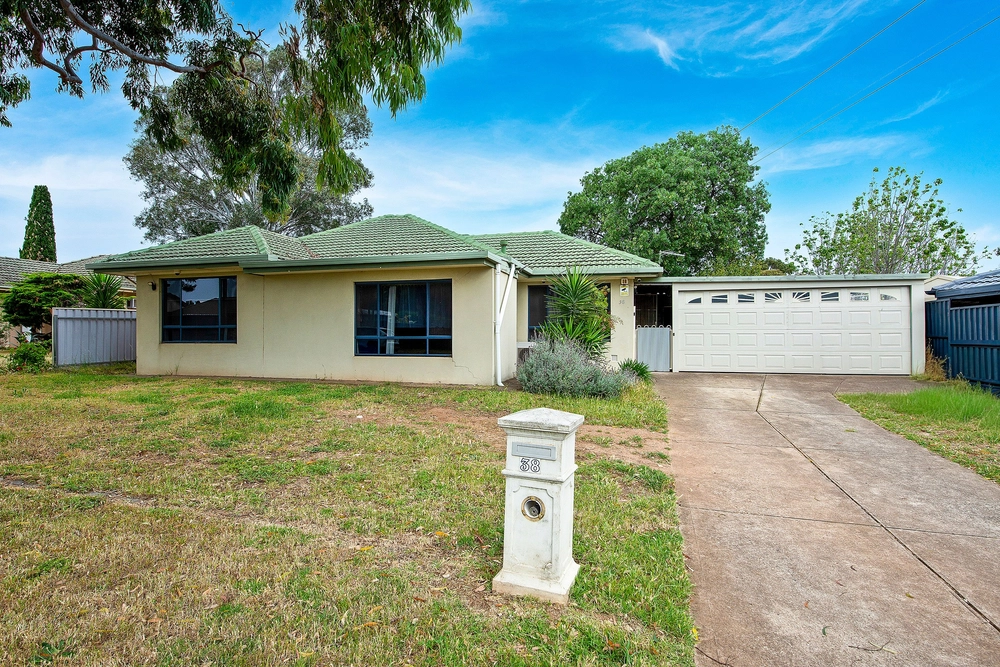
Boasting an attractive basket range stone frontage providing strong street appeal this home impresses from the word go. Enter the home and be greeted by the large formal lounge providing a great space to relax away from the hustle and bustle of the rest of the home. This flows through to the modern kitchen at the heart of the home where the chef will be impressed by the electric cooktop, oven, pura tap, abundant storage and bench space for all your cooking needs. The adjacent dining room doubles as a second living space with built-in bench seating ensuring the whole family can dine in style.
Down the hallway you'll find the sleeping quarters with three bedrooms, the master comes complete with a built-in robe for your storage needs while the updated bathroom. The bathroom is conveniently positioned alongside the bedrooms to ensure your busy mornings run smoothly and offers a bath and separate shower. A laundry with built in cabinetry completes the interior of the home.
It keeps getting better as you make your way outside underneath the expansive undercover entertaining area with a built in bbq where you can host family and friends while the kids and pets play across the fully landscaped rear yard with artificial lawn and fruit trees. A WOW factor of this home is the Granny flat perfect for teenagers, the in-laws or just room for you to really spread out.
Other great features include;
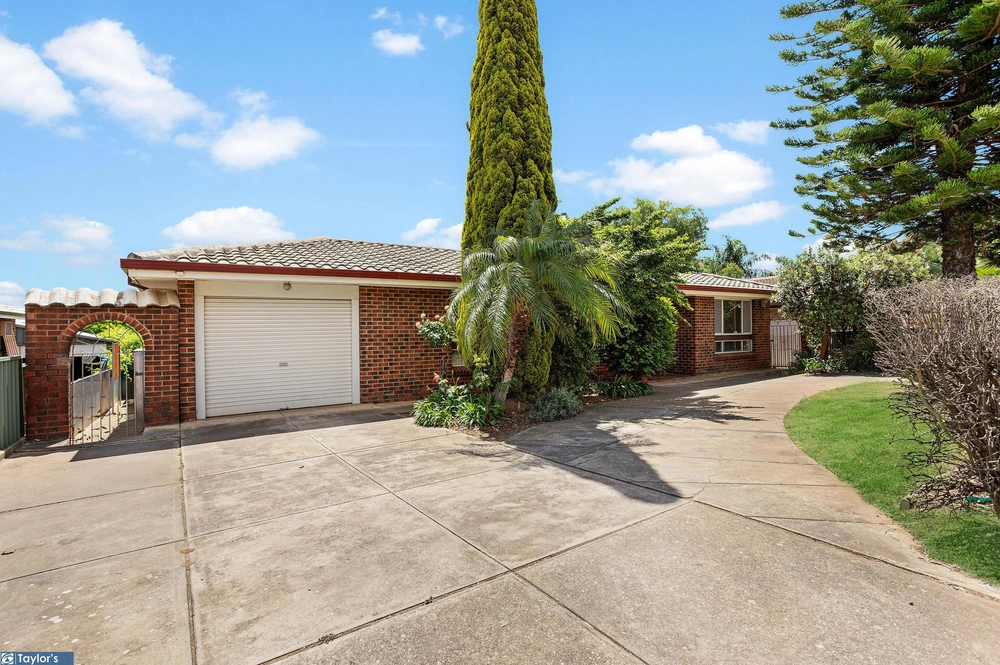
- Long driveway leading you to the carport with automatic roller door entry and drive through access for abundant off-road parking.
- Ducted evaporative cooling and a gas heater in the lounge for year-round temperature control.
- Truly immaculately kept home both inside and outside giving the new owners no work to do.
You're perfectly positioned to take advantage of this fantastic location so close to all of the best local services and amenities. Find yourself just moments away from Keller Road Primary School, Northbri Shops, Saints Shopping Centre, Salisbury East High, Tyndale R-12, sporting ovals, parks and public transport for all of your living needs. Homes that offer this kind of size and floorplan flexibility are rare so take advantage of this stunning property while you can.
For more information or an inspection call Andrew Farnworth now!
Specifications:
CT / 5194/350
Council / City of Salisbury
Zoning / GN
Built / 1966
Land / 727m2
Estimated rental assessment: $480 - $500 per week (written assessment can be provided upon request)
Nearby Schools / Madison Park School, Brahma Lodge P.S, Gulfview Heights P.S, Keller Road P.S, Salisbury P.S, Salisbury East H.S
Disclaimer: All information provided has been obtained from sources we believe to be accurate, however, we cannot guarantee the information is accurate and we accept no liability for any errors or omissions (including but not limited to a property's land size, floor plans and size, building age and condition). Interested parties should make their own enquiries and obtain their own legal and financial advice. Should this property be scheduled for auction, the Vendor's Statement may be inspected at any Harris Real Estate office for 3 consecutive business days immediately preceding the auction and at the auction for 30 minutes before it starts. RLA | 226409


 4 bed
 2 bath
 1 car