8 Sherington Road, Greenwood, WA 6024 - House sold - PropertyMate
Sold on 12 January 2022
Sold Sold Sold
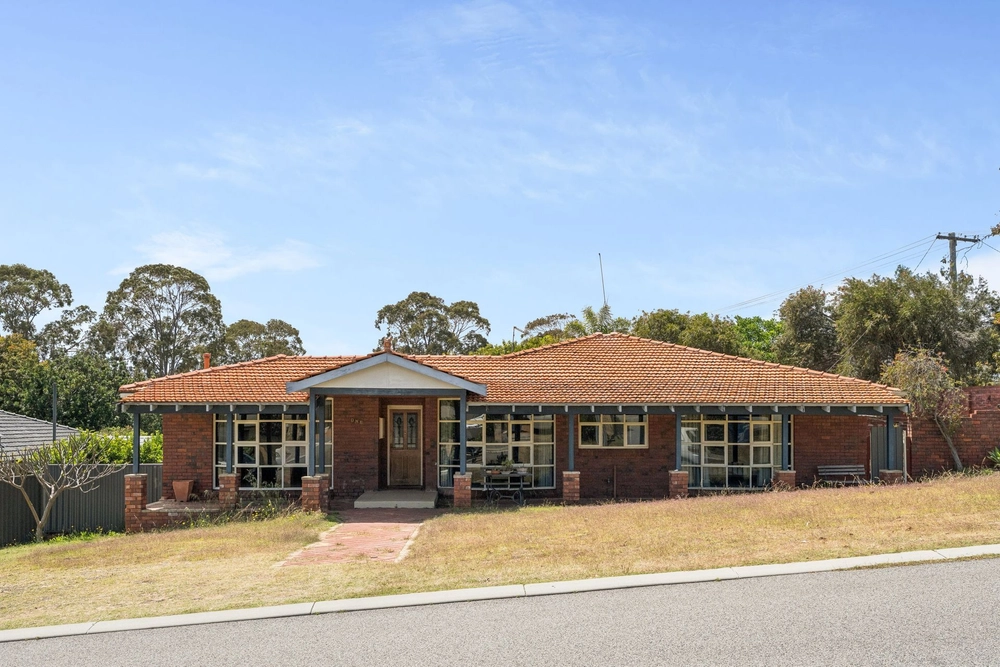
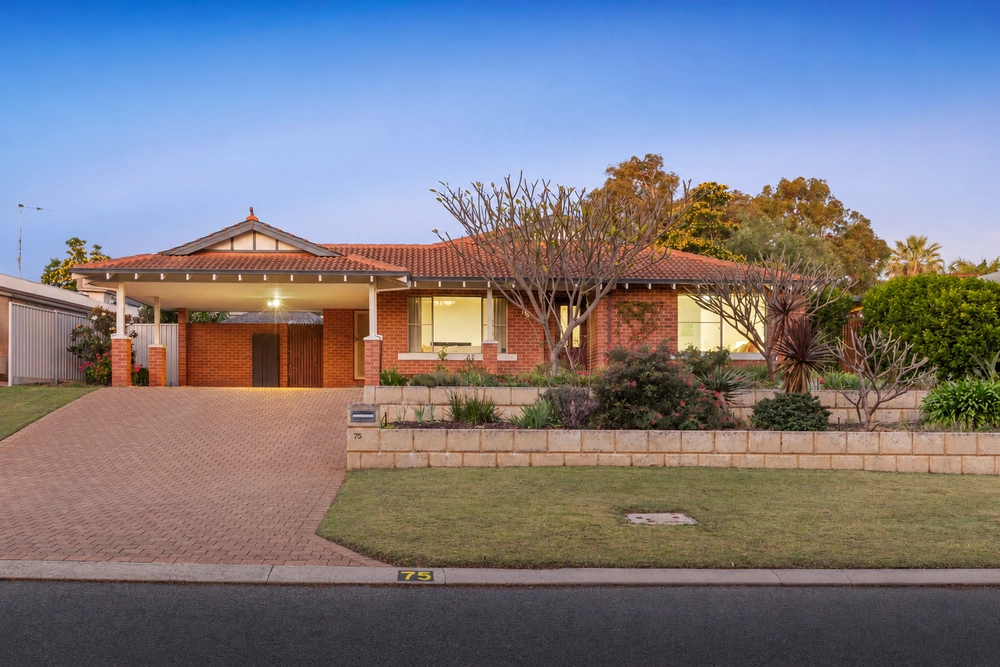
Set back from the street behind lush gardens is this bright and beautiful adobe you'll be proud to call your own. Step inside to discover a chic interior with four bedrooms, two bathrooms and plenty of space for hosting friends in absolute style.
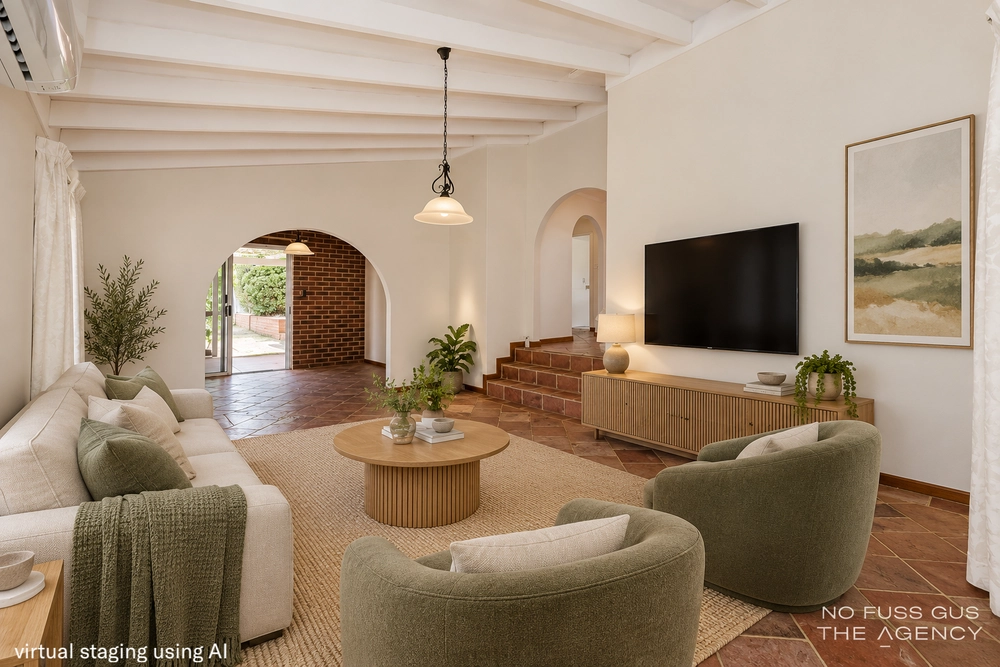
Gorgeous timber floors, recessed lighting and an open layout ensure a modern feel and there is also plenty of sunshine that spills in through the windows. An elegant archway connects the air-conditioned lounge to the kitchen and meals area where the home chef is treated to a free-standing gas range and oven, a dishwasher and plenty of storage.
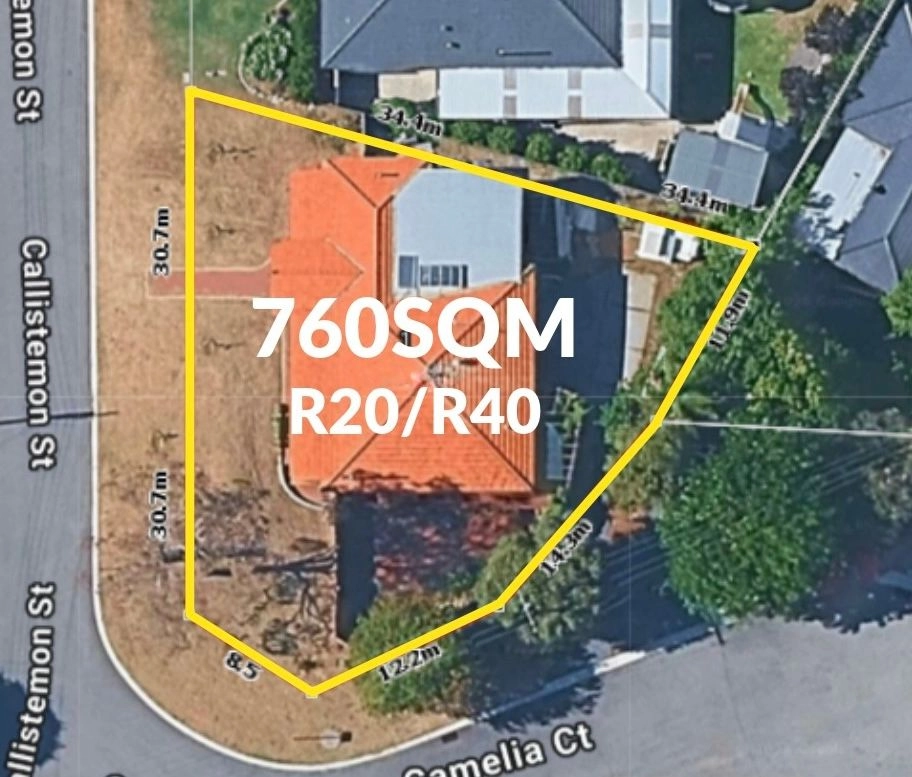
Step outside to the sun-soaked patio where you can start your day with a coffee in hand. The timber floors flow into the bedrooms and the bathrooms have been beautifully appointed with the main bathroom enjoying a free-standing tub. A powered shed will delight the DIY enthusiast, complete with driveway and roller door access, while easy-care gardens envelop this corner lot.
This property includes, however is not limited to the following items; - Built in 1975 - 742sqm Block w/161sqm Living Space - 1 x Single Garage & 1 x Side Workshop Garage parking - 4 Bedrooms, 2 Bathrooms - 900mm SS Freestanding Gas Stovetop and Oven - SS Dishwasher - Split System Air Conditioning - 300m to Nearest Bus Stop - 1.2km to Warwick Senior High School - 1.4km to Greenwood Primary School - 1.7km to Warwick Grove Shopping Centre - 2.5km to Freeway Entrance - 3.9km to Greenwood Train Station
For more information, or to arrange a private viewing, please contact Nick Nesbitt on 0425 851 071.


 4 bed
 2 bath
 2 car