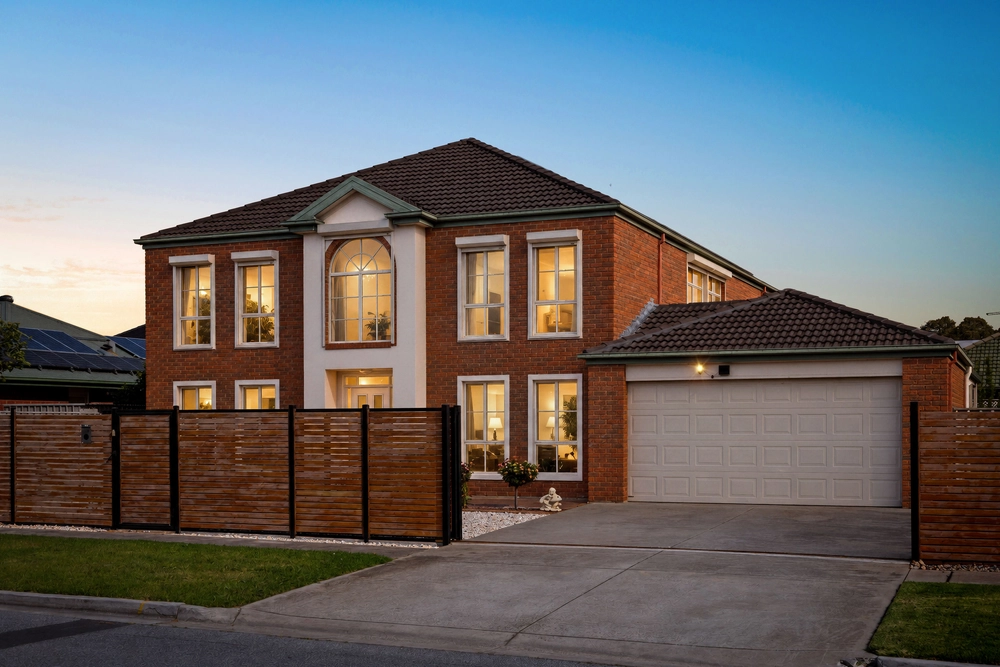
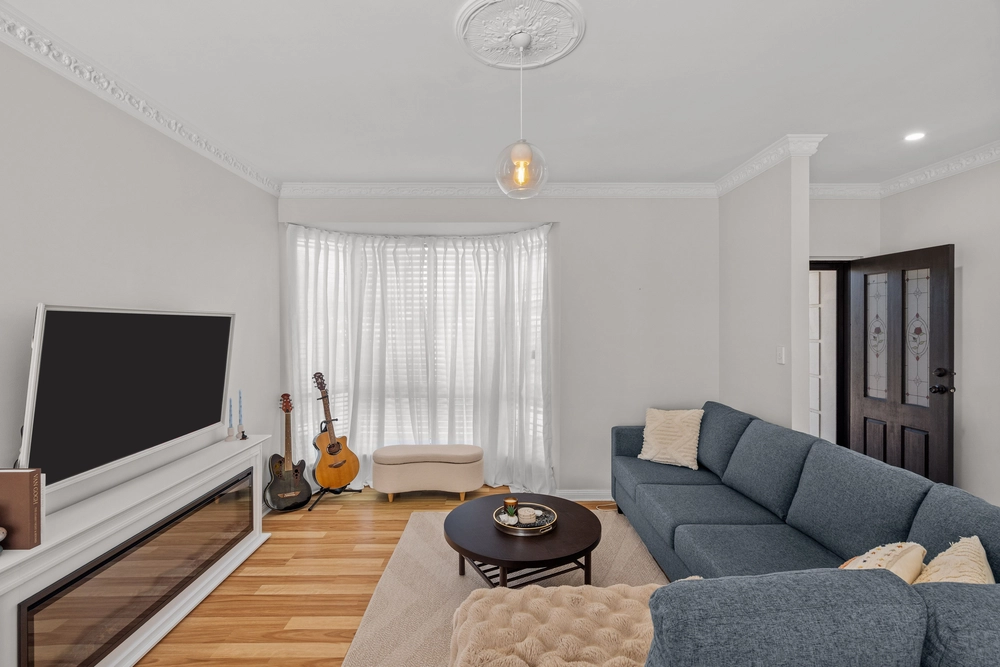
Made by Medallion Homes, for the modern family or downsizers determined to upgrade in every way; this 4-bedroom, two-storey entertainer lives up to the lifestyle that only comes on the cusp of Henley's sand and Square.
It's a ten-minute walk from the front door of this 2011-built home in 'Henley Green Estate' to those buzzing summer evenings, swims, morning strolls and ice creams at arguably the most popular point of our metro coast.
Standing proudly amongst other modern, like-minded homes on a tree-lined, family friendly street; there's a secure sense of warmth to go with the undoubted quality and functionality of a home that gives the kids or weekend guests an upper level to call their own.
Everything you will ever need in a home pieces together a ground floor with a double garage, a master suite with walk-in robe and ensuite, a theatre room/home office, and open-plan living with a striking kitchen and keen interest in entertaining, all year round - inside and out.
At the push of a button the cafe blinds of the alfresco pavilion draw to a close, extending the internal footprint in the process. Open them to reveal your very own outdoor spa.
Feeding the crowd will be a treat - rather than a chore - in a kitchen with stone tops, breakfast bar, Miele appliances and a walk-in pantry fit for the hungriest family.
Lofty 9-foot ceilings, engineered timber floors, plantation shutters, ducted R/C, storage galore and 12 solar panels ensure a home that leaves a little extra in your hip pocket will always look the part. And it couldn't be better placed.
More reasons to love this home:
- Just a 15-minute drive from the CBD
- Flexible floorplan with living/lounge room, bathroom, terrace balcony and three bedrooms to upper level
- Head-turning ultra modern facade
- Remote entry to double garage, plus onsite parking for four cars
- Automatic watering to easy-care landscaped gardens
- Full-height tiling to master's ensuite
- Integrated Miele dishwasher
- Down lighting and TV provisions to alfresco pavilion
- Walking distance from Henley High School, Henley North Primary School and a range of parks and reserves
- And many more.
Specifications:
CT / 6061/241
Council / City of Charles Sturt
Zoning / R/16/
Built / 2011
Land / 429m2
Frontage / 15.5m
Council Rates / $2,324.20pa
SA Water / $249.35pq
ES Levy / $197.10pa
Nearby Schools/ Fulham North P.S, Fulham Gardens P.S, Kidman Park P.S, Henley H.S, Thebarton Senior College, St Michael's College
All information provided has been obtained from sources we believe to be accurate, however, we cannot guarantee the information is accurate and we accept no liability for any errors or omissions (including but not limited to a property's land size, floor plans and size, building age and condition) Interested parties should make their own inquiries and obtain their own legal advice. Should this property be scheduled for auction, the Vendor's Statement may be inspected at any Harris Real Estate office for 3 consecutive business days immediately preceding the auction and at the auction for 30 minutes before it starts.


 4 bed
 2 bath
 2 car