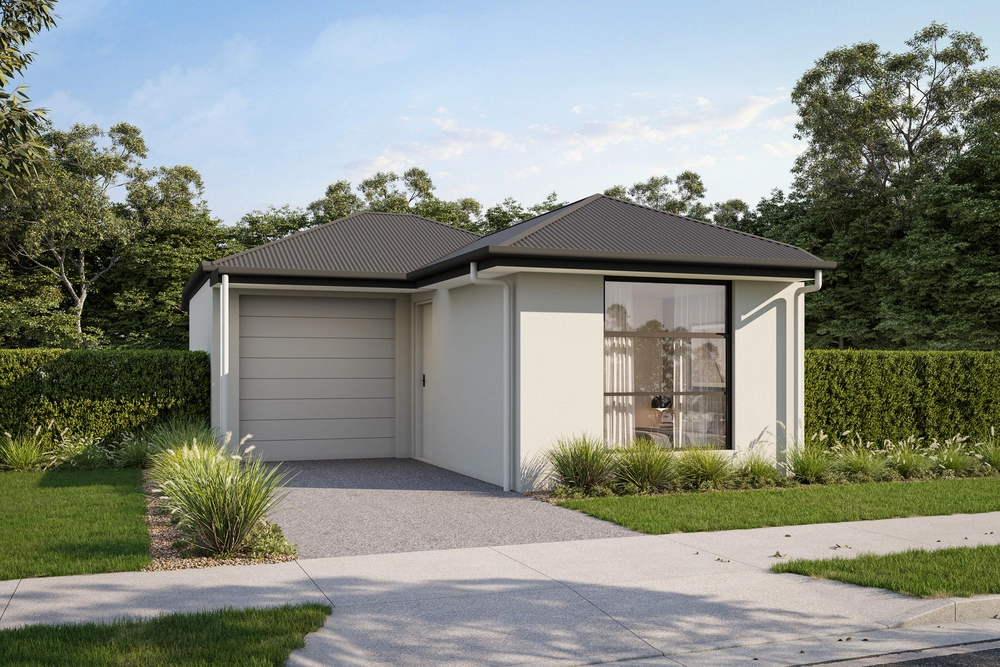
Concealed behind a compact frontage awaits a surprisingly expansive dual-level floorplan situated on an expensive block compared to its surrounding neighbours.
Sleek lines and an aesthetically pleasing palette bring together an inviting home base offering a blissfully low-maintenance lifestyle and a savvy investment into one of the last affordable Eastern postcodes.
Flawless in presentation and functional in footprint, the upstairs slumber zone consists of a spacious master bedroom with a walk-through robe to deluxe ensuite, closely followed by two additional bedrooms with a central main bathroom and living area of their own.
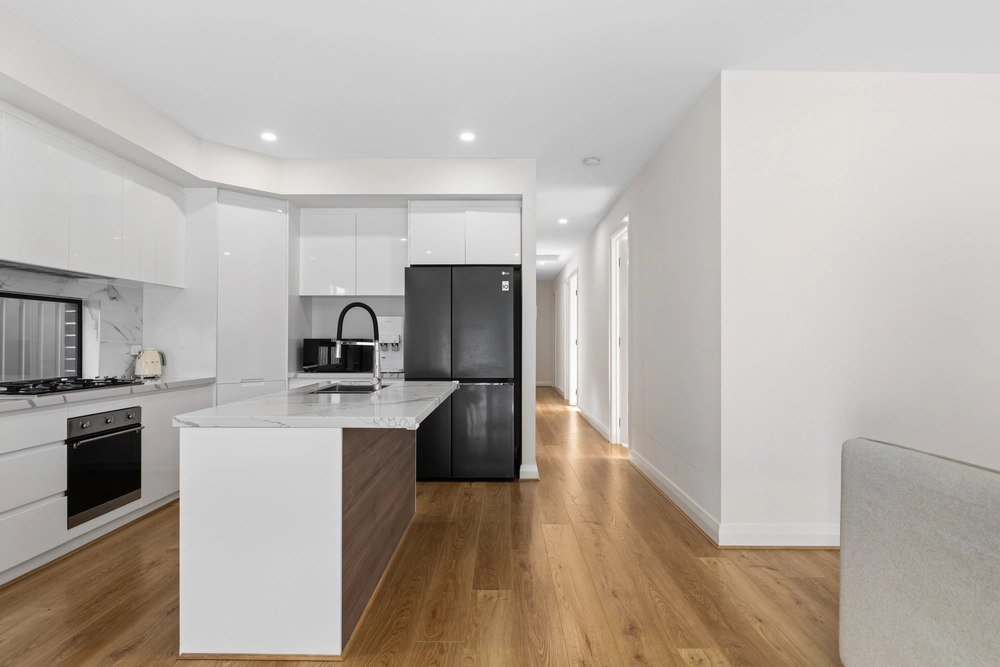
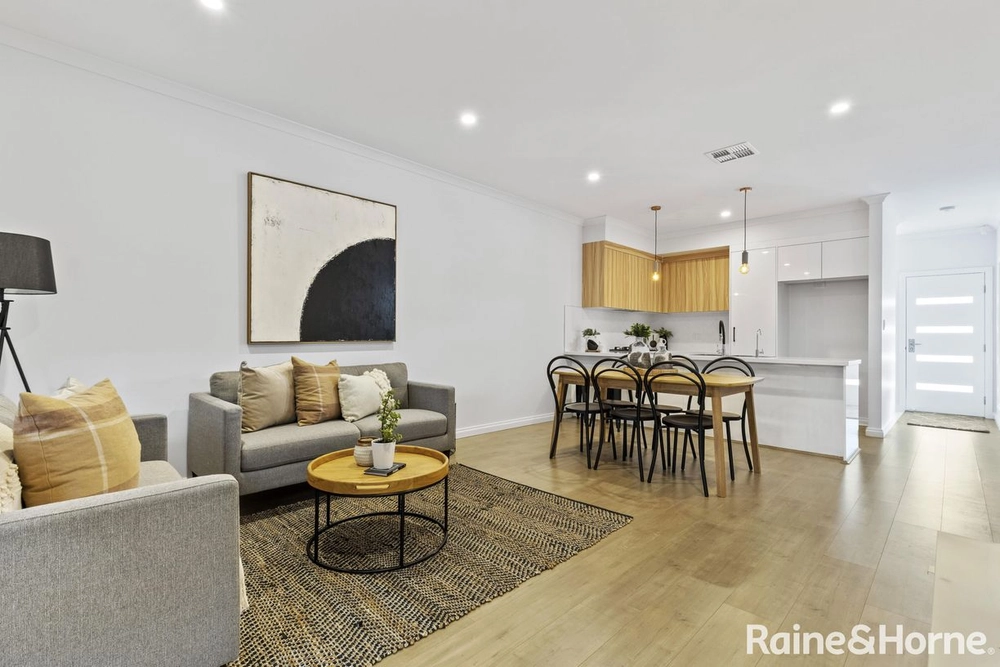
On the lower level, open plan living drenched in natural light centres around the modern kitchen to ensure the cook is never separated from the action. The range of stainless steel Smeg appliances will ensure you are forever inspired to try your hand at new gourmet recipes for family and friends to sample.
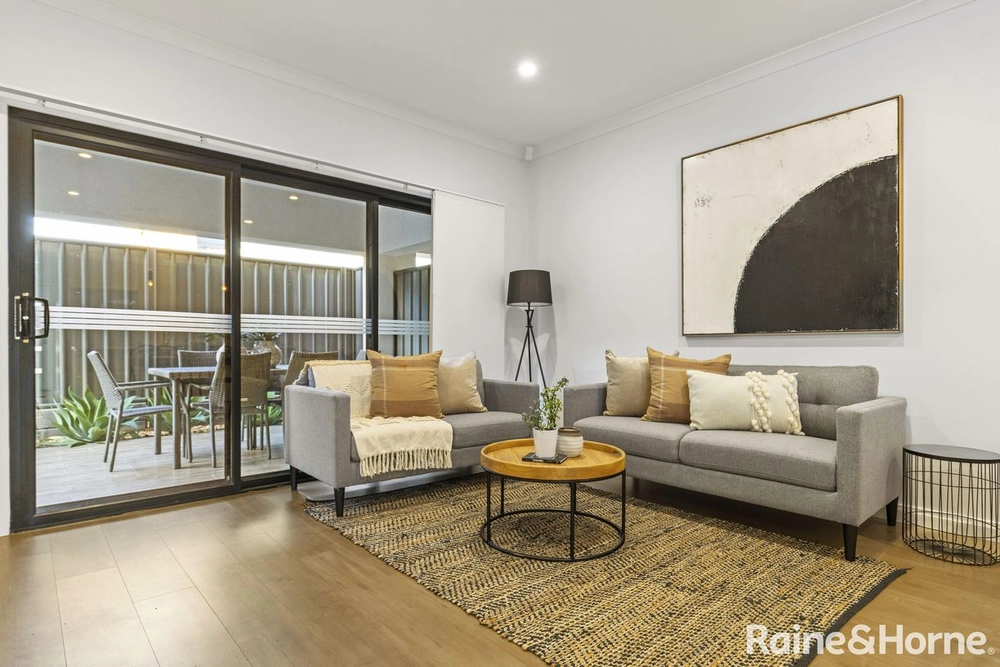
Sliding glass doors bring the outside in, reinforcing the sunny and spacious disposition of the home with a paved courtyard perfect for entertaining, encompassed by low maintenance greenery including agaves and artificial lawn.
Weekend pursuits will never be in question, with a collective of family-friendly playgrounds including Horwood Playground, Fourth Creek reserve, Morialta Nature Play and countless scenic walking trails.
The adults can enjoy close proximity to the restaurants, bars and boutiques of Norwood Parade, along with tourism attractions including the Hills and Barossa wine and dining regions.
A family friendly location with a peaceful outlook, you really can have it all…
More to love:
• Modern kitchen with walk-in pantry and stainless-steel Smeg appliances including gas cooktop and dishwasher
• Dual living zones
• Main bathroom with separate bath and shower
• Powder room downstairs
• Undercover garage with extra rear parking and direct internal access
• Ducted and zoned reverse cycle air conditioning
• Polished floorboards and plenty of natural light
• Zoned for East Torrens Primary and Charles Campbell College
• Close by other reputable schooling options including St Josephs, St Ignatius and Rostrevor Colleges
• The CBD is just 15-minutes away by car, bus, Uber
• Sosta & Gusta awaits to satisfy your morning caffeine habit
• Gourmet specialty stores to satisfy foodies and cooks alike with Pasta Deli, Zucchero Pasticceria, Glynburn Gourmet, Mercato and Tony & Marks all close by
All of this and so, so much more.
Specifications:
CT / 6109/131
Council / City of Campbelltown
Zoning / General Neighbourhood
Built / 2013
Land / 305m2
Frontage / 27.13m
Council Rates / $1,477.25pa
SA Water / $162.65pq
ES Levy / $298.85pa
Nearby Schools / East Torrens P.S, Charles Campbell College, Marden Senior College, Open Access College, Open Access College Marden Campus
All information provided has been obtained from sources we believe to be accurate, however, we cannot guarantee the information is accurate and we accept no liability for any errors or omissions (including but not limited to a property's land size, floor plans and size, building age and condition). Interested parties should make their own enquiries and obtain their own legal advice. Should this property be scheduled for auction, the Vendor's Statement may be inspected at any Harris Real Estate office for 3 consecutive business days immediately preceding the auction and at the auction for 30 minutes before it starts.


 3 bed
 2 bath
 1 car