82 Davenport Terrace, Seacliff Park, SA 5049 - House sold - PropertyMate
Sold on 25 February 2019
When views from city to St Vincent are just the start, it's a life of leisure through a beautiful lens…
Best offers by: Noon Monday 25th February (unless sold prior)
This classy Cape Cod crowd pleaser with pool and all perfectly captures vistas from the city to St Vincent's blue waters, rolling storms and ochre red sunsets beyond, and is just a song on the car radio away from the beach.
So well considered and executed, its new lease on life leaves more time for leisure on a big block with prime elevated position, punctuated by a second level your pesky teens will treasure.
But first see how a simple re-jig of the lower level's footprint created a lens to the sea and made all the difference in its journey to what is todays open-plan perfection.
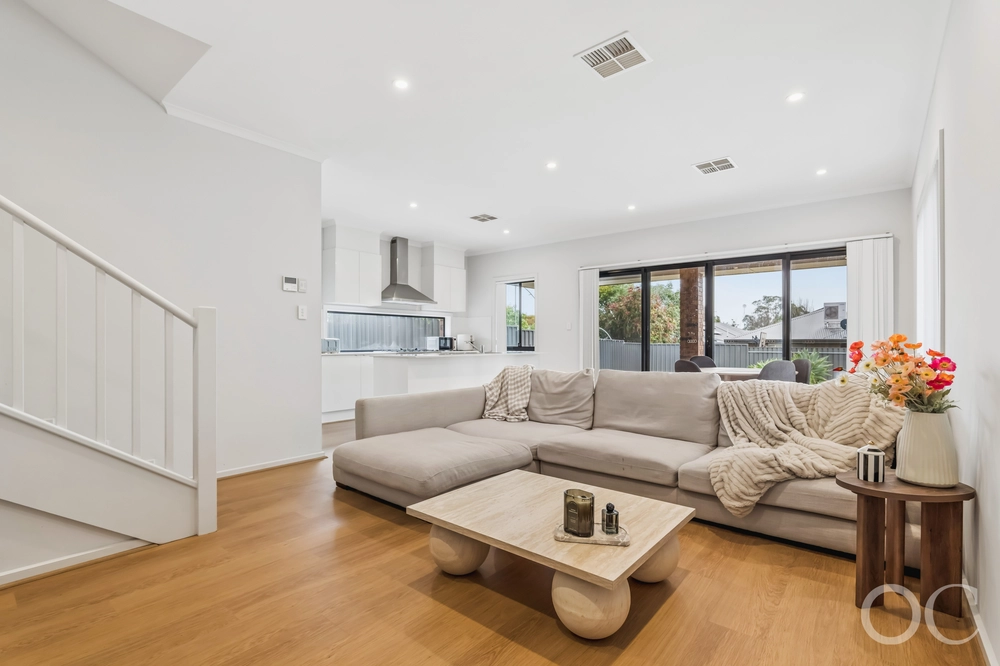
By perfection we mean rich Tasmanian Oak floors leading feet and eyes to the terrace or a striking kitchen with stone bench tops, expansive breakfast bar, glass splashbacks, dishwasher and a 900mm oven that cleans itself.
Perfect for both the large family or growing couple where there's every chance you'll claim an entire lower level with three bedrooms, including a master boasting a bay window, built-in robes and ensuite.
As for those teens in home-bound bliss, you might find it hard to pry them down from the huge upstairs retreat bookended by two equally impressive bedrooms, and boosted by both city and sea views. But on the chance they do venture down to the lower level, rest assured the second open plan living area can accommodate all.
If the familiar smell of your famous recipe won't get them down, a cooling dip in the pool or a day at the beach certainly will. Life looks much better here. Have it.
More reasons why we love this home:
- Short distance from Seacliff/Brighton beaches - Just a short drive from Westfield, Marion - Solid brick construction - Double garage with remote roller door & carport - Efficient split R/C - Plenty of lawn for kids and pets - Under-house storage room or workshop with the scope for conversion - Built-in robes to all but one bedroom - Gas cooktop and plenty of bench and storage space to kitchen - New lighting upstairs – including LED down lighting - Easy-care timber look floors to upper level - Close to a range of parks/reserves and schools, including Seaview High School and Sacred Heart College
Specifications: CT / 5294/85 Council / City of Marion Zoning / R'11 Built / 1965 Land / 1000m2 Frontage / 16.11m Council Rates / $2401.72pa SA Water / $241.39pq ES Levy / $160.95pa
All information provided has been obtained from sources we believe to be accurate, however, we cannot guarantee the information is accurate and we accept no liability for any errors or omissions (including but not limited to a property's land size, floor plans and size, building age and condition) Interested parties should make their own enquiries and obtain their own legal advice. Should this property be scheduled for auction, the Vendor's Statement may be inspected at any Harris Real Estate office for 3 consecutive business days immediately preceding the auction and at the auction for 30 minutes before it starts.


 5 bed
 3 bath
 3 car