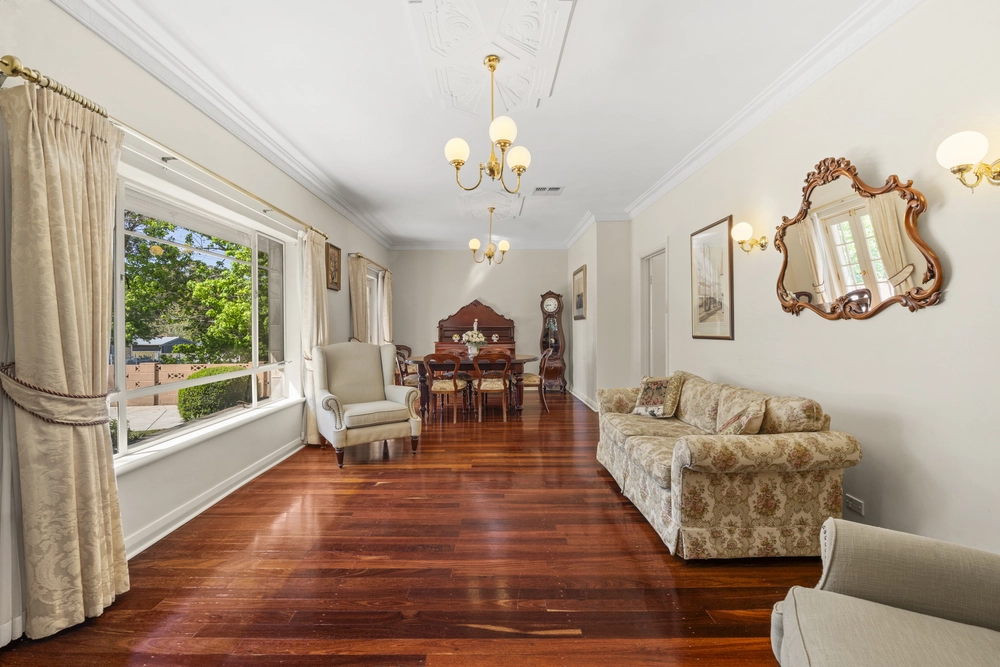
Welcome to your new home in the heart of Holden Hill! Built by Fairmont Homes in 2010, this meticulously maintained property offers the perfect combination of style and functionality for modern family living.
Nestled on a 358sqm block of land, this home boasts three bedrooms, including a spacious main bedroom with a walk-in robe and ensuite, as well as built-in robes in bedrooms 2 & 3, ensuring ample storage space for the whole family.
Step inside to discover modern finishes in the large kitchen with generous overhead cupboards, a corner pantry, stainless steel appliances and gas cooktop, perfect for preparing delicious meals. The neutral colour scheme and tiled living areas create a contemporary ambiance throughout the home and make styling a breeze.
Stay comfortable year-round with ducted reverse cycle heating and cooling, while downlights in the living areas and hallway add an elegant touch to the interior.
Outside, enjoy the convenience of roller shutters on all bedrooms for privacy and security, along with an automated roller door to the garage with internal and rear external access. At the end of a hard day, enjoy coming home to relax and unwind under the outdoor entertaining area and admire the low-maintenance gardens, complete with a garden/tool shed for outdoor storage.
Situated in the sought-after suburb of Holden Hill, you'll enjoy a family-friendly environment with parks, schools, and shopping centres nearby. With easy access to Adelaide's CBD via the Paradise Interchange which is within walking distance, you can experience the best of both worlds – suburban tranquillity and urban convenience.
Don't miss your chance to make this beautiful property your own and experience the best of Holden Hill living. Contact Jarred Stamoulis today to arrange a viewing and start envisioning your future in this wonderful home.
Things we love:
- Built in 2010 by Fairmont Homes
- Located in the heart of Holden Hill
- 3 bedrooms, 2 bathrooms including ensuite
- Main bedroom with walk-in robe, bedrooms 2 & 3 with built-in robes
- Modern kitchen with stainless steel appliances including gas cooktop
- Neutral colour scheme with tiled living areas and carpeted bedrooms
- Ducted reverse cycle heating and cooling for year-round comfort
- Downlights in living areas
- Roller shutters on all bedrooms for privacy and security
- Automated roller door to garage with internal and rear external access
- Low-maintenance gardens with garden/tool shed
- Paradise Interchange within walking distance for easy access to Adelaide CBD and beyond.
Specifications:
CT / 6040/357
Council / Port Adelaide Enfield
Zoning / GN
Built / 2010
Land / 359m2 (approx)
Frontage / 9.14m
Council Rates / $1,210.20pa
Emergency Services Levy / $140.70pa
SA Water / $166.30pq
Estimated rental assessment: $620 - $650 p/w ( Written rental assessment can be provided upon request)
Nearby Schools / Avenues College, Dernancourt School, Wandana P.S, Hillcrest P.S, Modbury West School
Disclaimer: All information provided has been obtained from sources we believe to be accurate, however, we cannot guarantee the information is accurate and we accept no liability for any errors or omissions (including but not limited to a property's land size, floor plans and size, building age and condition). Interested parties should make their own enquiries and obtain their own legal and financial advice. Should this property be scheduled for auction, the Vendor's Statement may be inspected at any Harris Real Estate office for 3 consecutive business days immediately preceding the auction and at the auction for 30 minutes before it starts. RLA | 226409


 3 bed
 2 bath
 1 car