Another SOLD by Shona Smart!
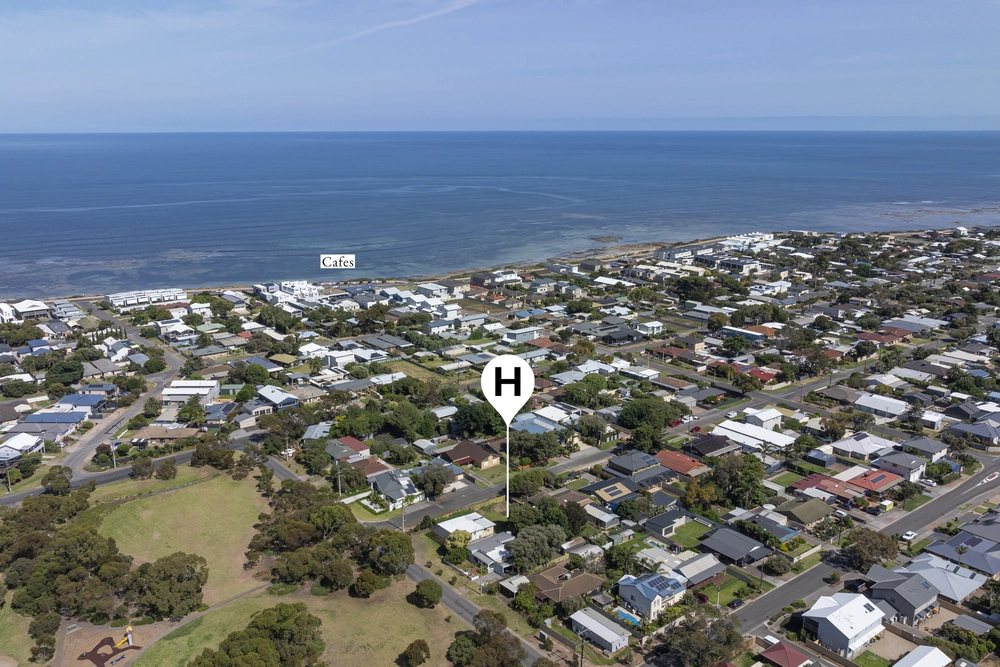
Primely located close to one of SA's best drive-on beaches, this property encompasses many opportunities. Currently positioned on the middle block of three, stands this sprawling house built in 1965, with stories of adventures that could be told by many generations who have lived or visited the home.
Constructed of cement sheet, weatherboard and log construction, the original home has had additions to create a more spacious property. The 3 bedrooms and 1 bathroom residence also features a veranda which stretches along 2 sides of the home.
The large, open plan kitchen/dining/living space with new, easy care flooring, raked ceilings, reverse cycle split system air-conditioner and great sized windows could be the space for all your future family memories.
The country kitchen with ample bench and cupboards for plenty of storage, walk-in pantry and island bench, will be a great place for the chef of the family to cook up a storm while viewing the lush, colourful garden through the floor to ceiling windows.
The main bedroom includes a 3-door built-in robe, new flooring and sliding door access to the side courtyard, bedroom 2 includes carpet and bedroom 3 could be used as an office.
The large bathroom includes the laundry and a separate toilet.
There is an extensive outdoor entertaining area featuring a gable roof and surrounded by lush gardens and pot plants. Several sheds in the yard provides more storage.
The endless possibilities include purchasing one block or the 3, the choice is yours.
Alexander Street has proven to be a popular street in Sellicks Beach, here is another opportunity (or 3) to secure yourself a spot in a beautiful coastline, within easy walking distance to the car ramp.
Give Shona a call today to indicate your interest. Ph 0432 645 565
Features
Sprawling shack/home built in 1965 of cement sheet, weatherboard and log construction
Within walking distance to one of the best beaches in SA
3 bedrooms, 1 bathroom residence with verandah stretching along 2 sides of the home
Large open plan kitchen/dining/living space with easy care flooring, raked ceilings and large windows for loads of natural light
Reverse cycle split system air-conditioner
Spacious kitchen with ample bench and cupboards for plenty of storage, walk-in pantry and island bench
Floor to ceiling windows looking out onto the verandah and lush, colourful garden
Generous lounge with new flooring
Main bedroom with 3 door built-in robe, new flooring and sliding door access to the courtyard
Bedroom 2 includes carpet
Bedroom 3/office with carpet
Large bathroom/laundry with separate toilet
Extensive outdoor entertaining area featuring a gable roof and surrounded by lush gardens and pot plants
Several sheds in the yard
Septic tank.
Local Council: City of Onkaparinga
Zoning: Residential - SN - Suburban Neighbourhood
Land (Total All 3 Properties): 2,192 sqm approx
Total Council Rates - $2,834.74 pa
Total SA Water - $212.40 pq
Total ESL - $211.55 pa
79 (Lot 136)
CT Ref: Volume 5644 Folio 814
Land 728 sqm approx ( Corner allotment with dual frontage)
Council Rates - $687.54 pa
SA Water (sewer only) - $70.80 pq
Emergency Services Levy - $52.70 pa
81 (Lot 137)
CT Ref: Volume 5674 Folio 48
Land 732 sqm approx
Council Rates - $1,444.72 pa
SA Water (sewer only) - $70.80 pq
Emergency Services Levy - $105.00 pa
83 (Lot 138)
CT Ref: Volume 5670 Folio 881
Land 732 sqm approx
Council Rates - $702.48 pa
SA Water (sewer only) - $70.80 pq
Emergency Services Levy - $53.85 pa
Cashback estimates are indicative and subject to LendUs terms and conditions. Repayments are a guide only.
You May Also Like
Similar homes near this one.