835 Armadale Road, Forrestdale, WA 6112 - House sold - PropertyMate
Sold
Potential Future Development on 2,023m2
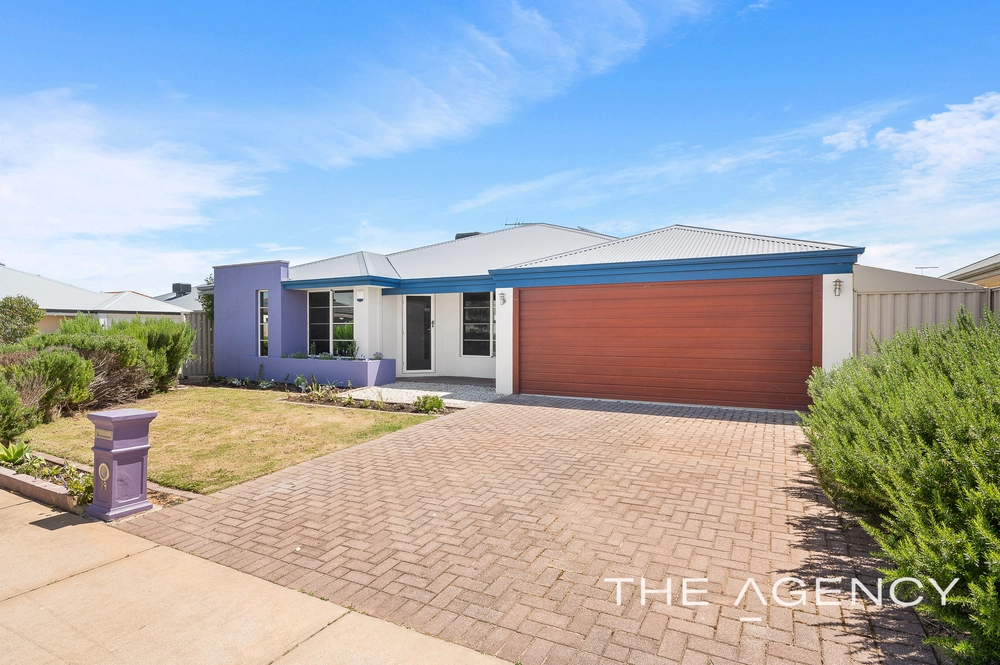
Invest in your future with this exciting Forrestdale property. Bordering the Anstey Road East Redevelopment precinct, this is an exceptional opportunity to secure a solid family home or investment property with potential for future development (STCA). Positioned within a 15-min drive of both Armadale and Cockburn CBDs this spacious 5 bedroom, 2 bathroom home is set over a spacious 2,023sqm block. Currently zoned Urban Development, submissions have been made to Council to rezone holdings in the area from Rural to Urban (currently awaiting a Structure Plan).
LOCATION HIGHLIGHTS: Approx. 1km from the proposed new Primary School on Anstey Road.Approx. 1.5km from Tonkin Highway.Approx. 2km to Nicholson Road.Approx. 8.5km from Kwinana Freeway.Approx. 9.5km to Cockburn and the Armadale CBD. The home is every entertainer's dream! A HUGE patio entertaining area, complete with a gabled roof, brick-paved footing and built-in BBQ, overlooks a relaxing below ground pool and good-sized backyard, portioned off from the rest of the block. Beautifully updated and generous in size, the kitchen is an exciting space for those who love to host parties and get-togethers. Black and white checker splashbacks add a touch of elegance, but it's the large 5-burner oven, ample bench/cupboard space and stainless steel dishwasher that makes this kitchen a joy to cook in. And the sliding door opening straight onto the alfresco from the kitchen is just so convenient when it comes to hosting those soirees!
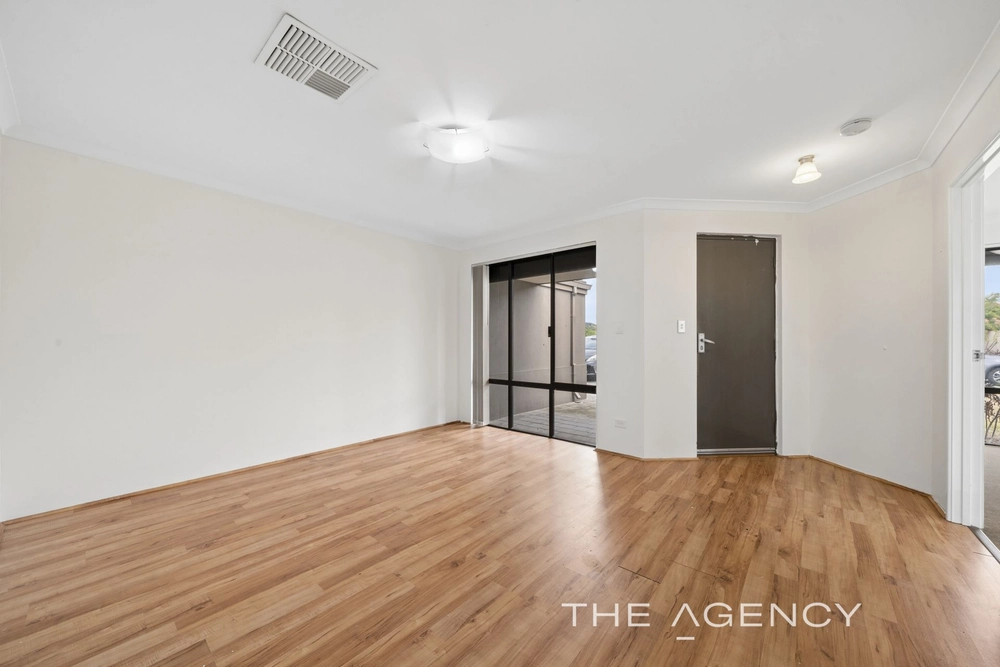
FEATURES: Open plan family and dining offering modern, wood-look flooring. Separate games room with pool views and direct access to the patio. Slow combustion wood heater and gas point in the main living area. Master bedroom comes complete with a walk-in robe and stylish ensuite.Secondary bedrooms are all generously sized with built-in storage available. Study nook off the open plan living area. Modern family bathroom offering floor-to-ceiling tiles and shower over the bath. Manual roller shutters installed to the windows. Single carport with walk-through access to the patio and kitchen. Gravel driveway and parking on concrete hardstand to the side of the home. At the back of the block rests an impressive 96sqm workshop. Drive through access to the workshop is made available through double gates at the side of the property with concrete and gravel hardstand all the way through. Large doors to the front of the shed allow for vehicle access and the bonus of 3-phase availability adds to the list of exciting features.
For more information or to book a private inspection, contact Josh Brockhurst on 0408 280 198.
*STCA – Subject to Council Approval
PROPERTY INFORMATION Council Rates: Unavailable Water Rates: $478.65 per annum Block Size: 2,023sqm Zoning: Urban Development Build Year: 1987 Dwelling Type: House Floor Plan: Unavailable


 5 bed
 2 bath
 2 car