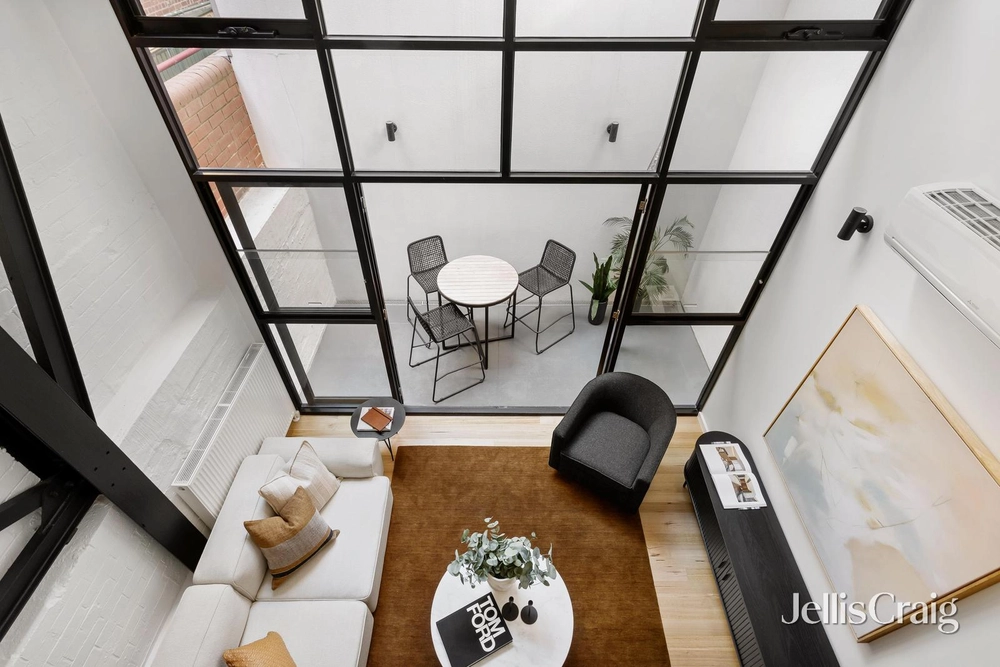
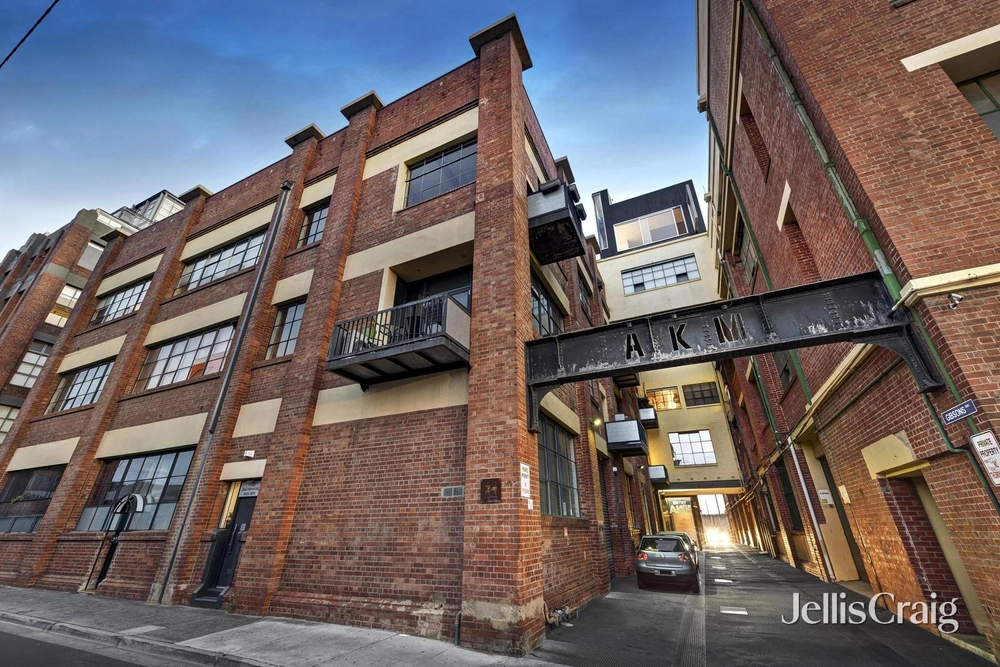
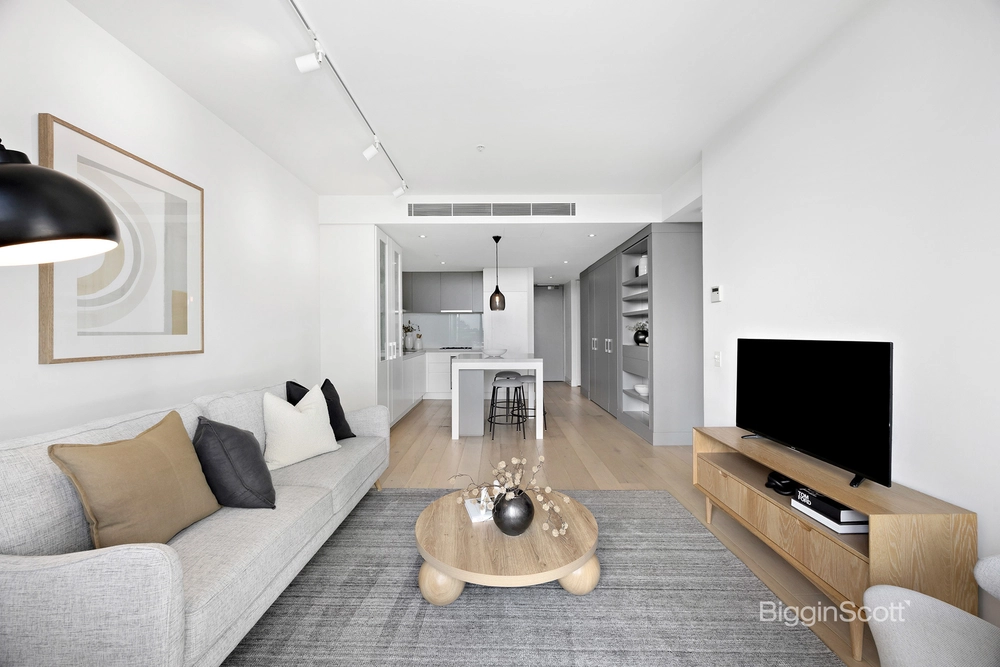
Grand scale and murmurs of a rich history are imprinted into this warehouse conversion. Originally a chocolate factory and then fashion designer, Norma Tullo's textile warehouse, this unique home boldly displays its history across every room with its original soaring windows and 4 metre ceilings of cast concrete. With a unique split level floorplan, the generous apartment comprises an open plan living / dining, a granite kitchen with stainless steel Euro appliances (gas cooking) and a big movable island bench – perfect to tuck out of the way when you're hosting. A huge master bedroom is served by a sparkling ensuite with pedestal vanity and bathtub while a second double bedroom is served by a matching central bathroom. This private home also features an east facing balcony, Euro laundry, subtle panel heating throughout and undercover basement parking for one. Set behind a secure, gated entry, this classic conversion retains its large cobbled central yard - perfect to sit and enjoy the tranquillity of the communal garden fountain and tall silver birch leaves rustling in the wind. Emerge from peaceful Tullo Place to bustling Bridge Road for all of Richmond's best offerings – an easy stroll to restaurants, bars, Citizens Park, train and tram options.


 2 bed
 2 bath
 1 car