876 Centre Road, Bentleigh East, Vic 3165 - Townhouse for sale - PropertyMate
On Sale
Master Built Prestige & a Prized Family Position
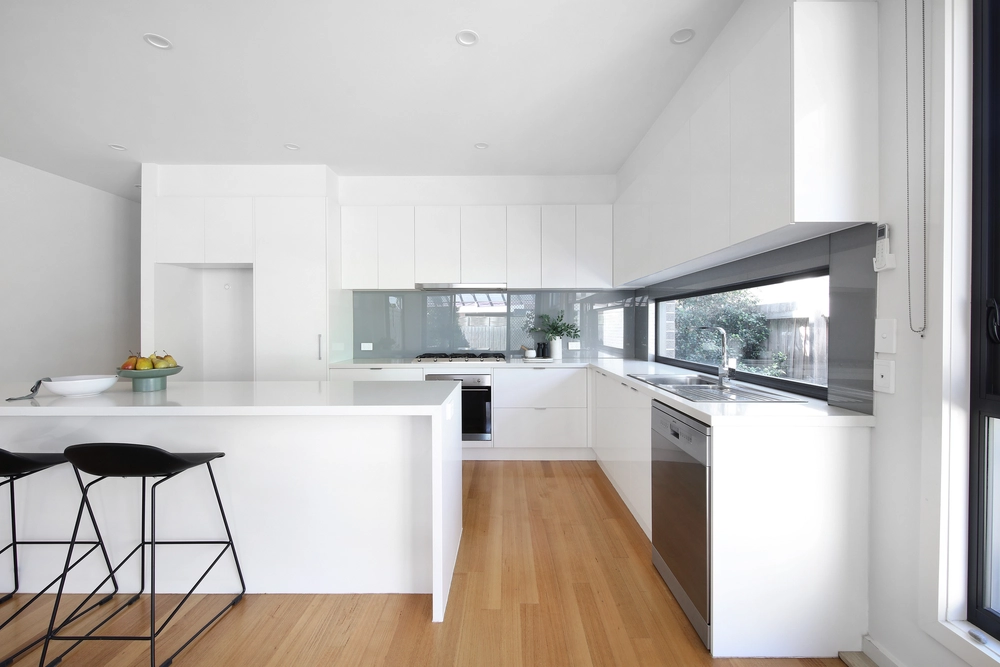
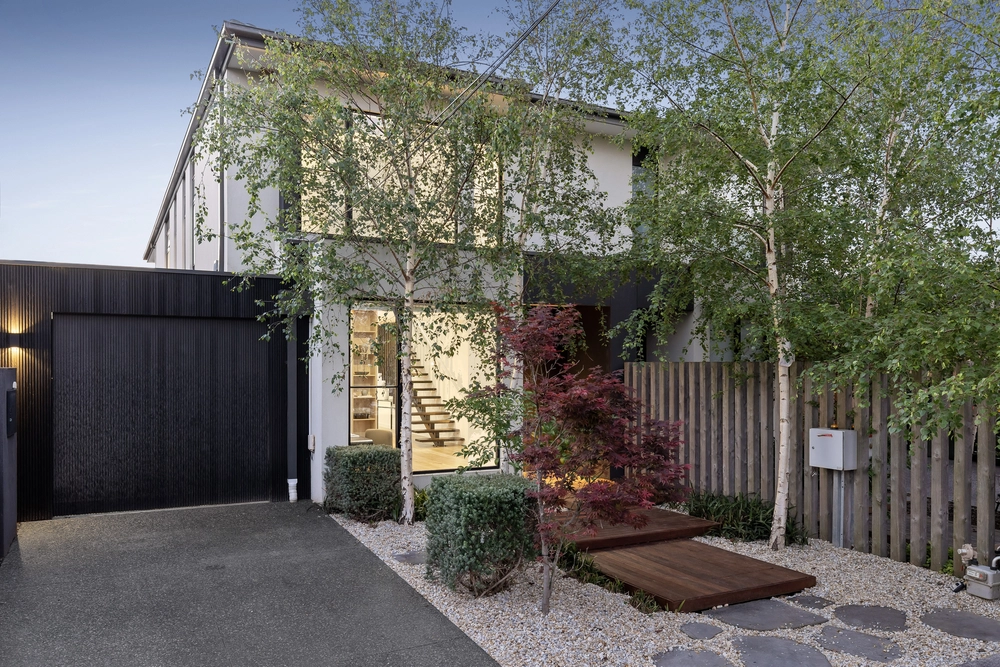
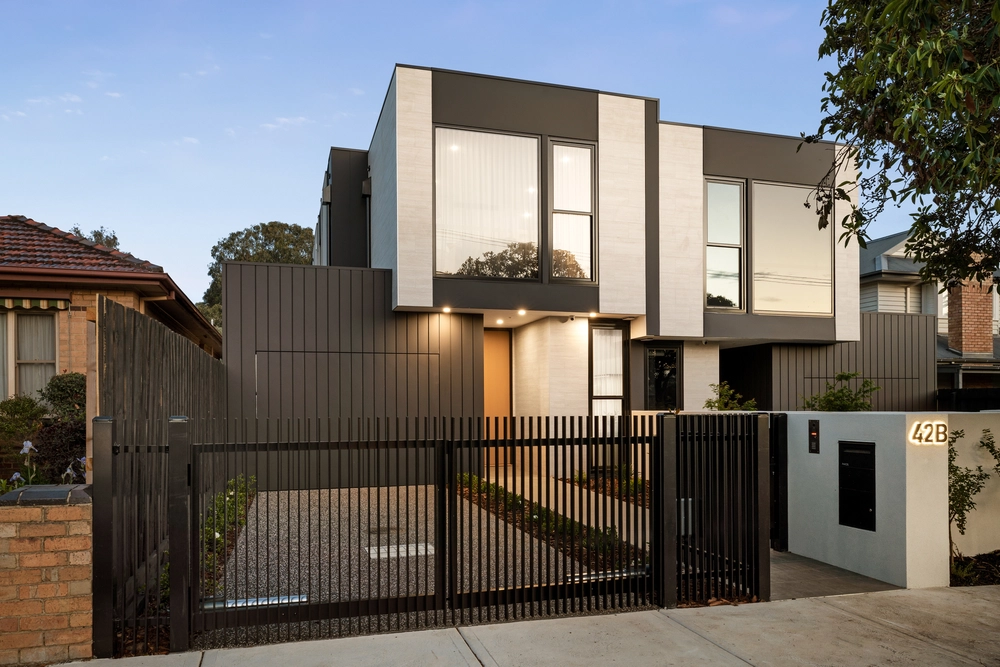
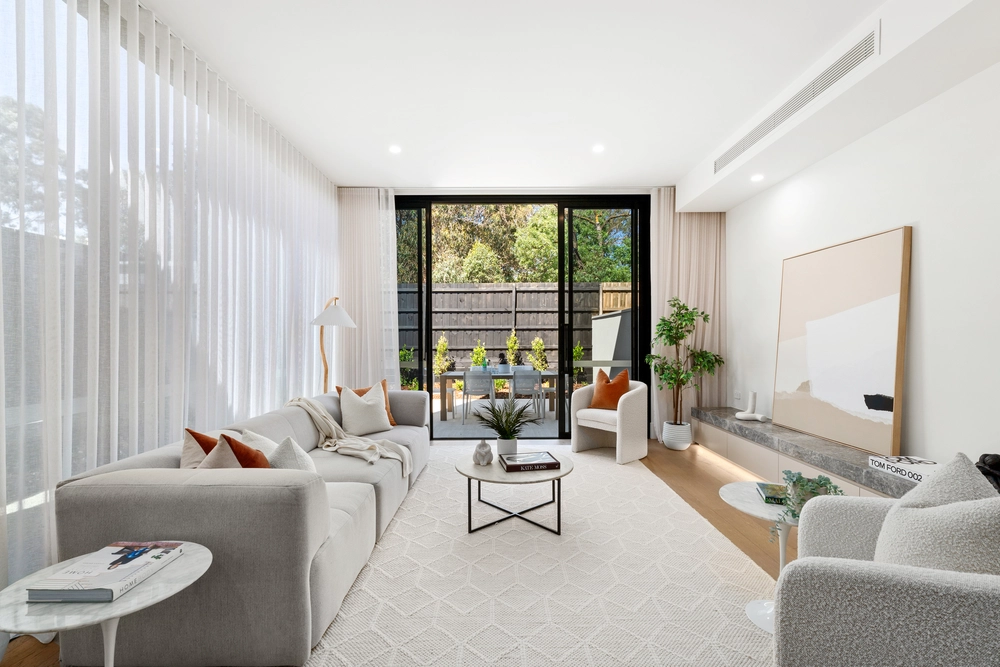
Stretch out in sun, step into the style, live with the custom design and master-built quality that is available to only a lucky few. Bespoke built for a fortunate family member by leading Bayside builder, Whitaker Building Group, this four bedroom plus home-office, 2.5 bathroom home offers adaptable individual design with a 5 Star ground-floor master-suite (with mirrored walk-in robe and ensuite) and a dedicated first-floor children’s level with a flexible fitted home-office; perfect as fifth bedroom. Making the most of a sweeping 21m frontage, this impressive home stretches wide with a broad design that places vast north-facing living zones upstairs and down, plus more living (and more sun) outdoors. Set beyond a wall of bi-folds, there’s an all-season al fresco area warmed by a carefree gasfire in an eye-catching architectural concrete surround. But this is just the start of the architectural detail that makes this widespread home so special. Styled to entertain with a state-of-the-art Asko appliance kitchen, there are premium stone benchtops extending to the well-designed butler's pantry and clever mirrored surfaces extending the visual space above and below the benches. Featuring floor-to-ceiling bathroom tiling (even for the powder-room), there’s a sculptural freestanding bath for the dual-vanity main bathroom, and bespoke cabinetry including a functional family laundry and a dual workstation office area. Leading-edge by design with oak floors, charcoal carpets, and a mix of timber-venetians, sheer curtains and blinds to manage light and privacy...this custom home even features solid Messmate benchtops recycled from the original home on the site! Specified to a demanding level, the home features zoned heating and cooling plus a ceiling fan for almost every room, video intercom adding to the security of high fencing, and a side-access auto-garage optioned up with additional off-street parking plus a walk-in storeroom. Even the approx 405 sqm grounds are uniquely designed with grown-up entertaining tucked around to the side and north-facing lawns behind a high fenceline – perfect to put up the soccer goals, add the trampoline and set the kids free! Right on the walking trail to Coatesville Primary School (just 500m away) and an easy walk to St. Peter's Primary School and St. Bede's College, there’s a handy local cafe and shopping strip almost at the door, and the bus to stations and Monash University within a dash. There’s even Chadstone's world-class shopping and Southland's everyday retail therapy both within almost equally easy reach!


 4 bed
 2 bath
 2 car