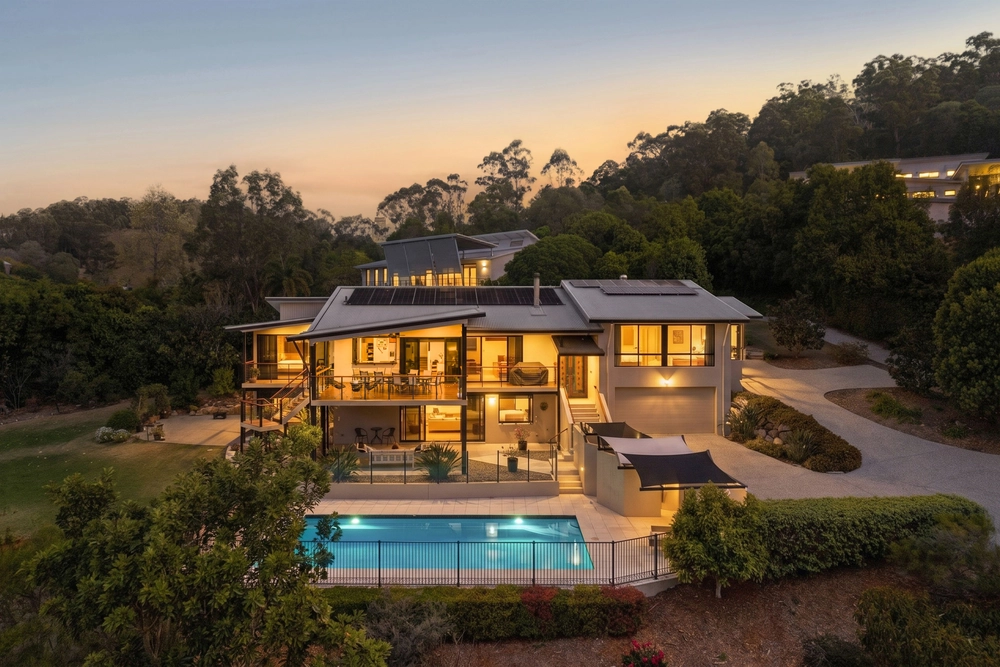
Commanding an elevated 3,375sqm parcel with sweeping suburban and mountain-range views, this breathtaking architectural residence is a statement in scale, light and modern luxury. Designed for families who value space, indulgence and effortless entertaining, the home unfolds across an impressive multi-level layout with expansive living zones, resort-inspired amenities and seamless indoor-outdoor flow.
Positioned on a prominent hilltop within an exclusive dress-circle enclave, this iconic home delivers privacy, prestige and lifestyle convenience, just moments to parklands, The Gap Village, city transport and some of Brisbane's most respected schools.
Master-built with solid concrete slab construction between levels and ducted zoned air-conditioning, the residence has been thoughtfully reimagined as the ultimate family entertainer.
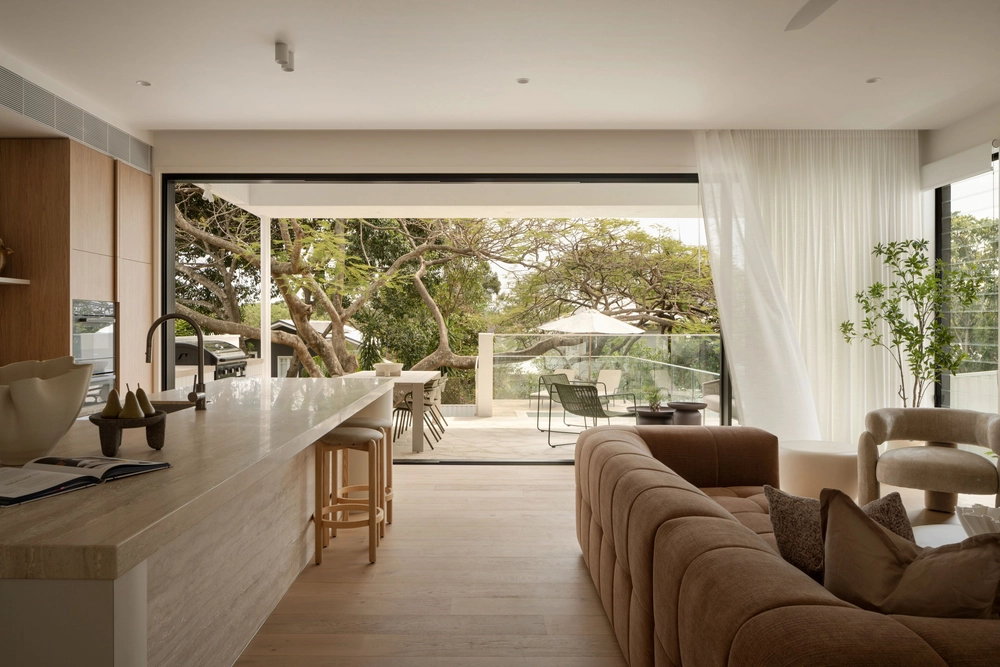
At its heart, a selection of formal and casual living and dining spaces connect beautifully to a deluxe outdoor entertaining terrace, level lawn and resort-sized pool zone. The designer stone kitchen is equipped with premium appliances, an island breakfast bench and an adjoining meals zone, while a large family living area opens effortlessly to the outdoors. A gymnasium and games room further enhance the resort-style feel.
The entry level makes an unforgettable first impression with a grand foyer, statement lighting and sweeping staircase. This level also offers a powder room, bar, multi-media room and a versatile fifth bedroom with its own tranquil meditation garden.
Upstairs accommodation is sumptuous and private. The oversized master retreat features a walk-in robe area, luxurious ensuite and private balcony, complemented by three additional king-sized bedrooms with built-ins and two beautifully appointed bathrooms. A top-floor teenager's retreat with kitchenette and its own view-filled terrace provides the perfect breakout zone for growing families.
Property Highlights
Elevated 3354sqm hilltop position with panoramic views
Solid master-built construction with concrete slabs between levels
5+ bedrooms including luxury master retreat with 3 bathrooms
Professional home office with independent entry
Multiple formal and informal living and dining zones
Designer stone kitchen with island bench & integrated appliances
Multi-media room, bar, gymnasium and games room
Expansive alfresco entertaining terrace, level lawn
Resort-sized swimming pool and spa
Multiple balconies and outdoor entertaining areas
Grand entrance foyer with sweeping staircase and feature lighting
Soaring ceilings, architectural detailing and quality flooring throughout
Ducted zoned air-conditioning, secure gated entry, storage
Three-car automatic garage plus additional off-street parking
A rare opportunity to secure a landmark family residence in a blue-chip hilltop locale, where architectural sophistication meets everyday liveability.
RE/MAX Ignite | Profile have taken all reasonable steps to ensure that the information contained in this advertisement is true and correct but accept no responsibility and disclaim all liability in respect to any errors, omissions, inaccuracies, or misstatements contained.
The website may have filtered the property into a price bracket for website functionality purposes.
Cashback estimates are indicative and subject to LendUs terms and conditions. Repayments are a guide only.
 5 bed
 3 bath
 2 car
You May Also Like
Similar homes near this one.