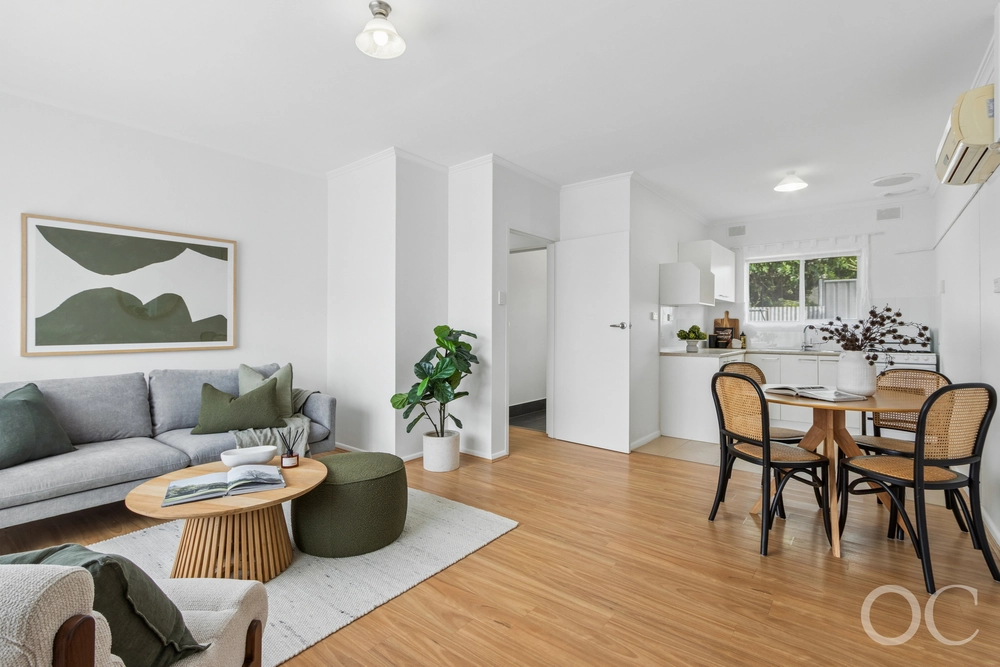
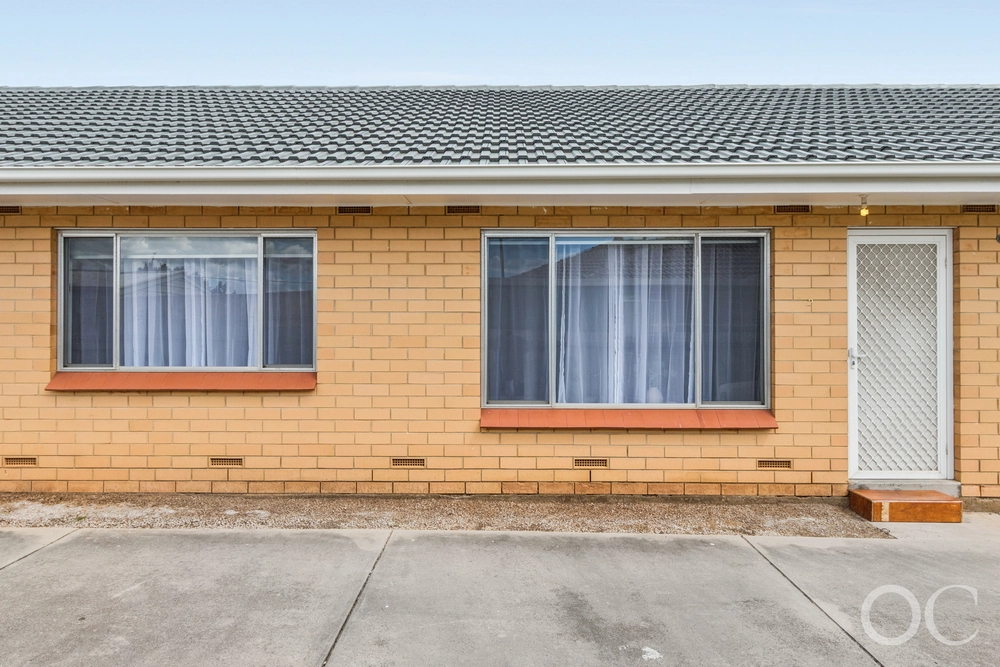
If you’re looking for a stylish new home with all-rounder appeal, this modern three-bedroom 2018 home offers a neutral colour palette and beautiful finishes to satisfy the most discerning buyer.
Entering from the protected porch central to its funky brown brick facade, enjoy the first of two lounge rooms, aiding the growing family’s evolving needs, or doubling as a quiet home office.
Down the hall over easy-care tiles, bedrooms two and three are fitted with built-in robes, timber look floors and generous windows, while across the hall, the master bedroom offers that adult’s essential combo of a walk-through robe and private ensuite.
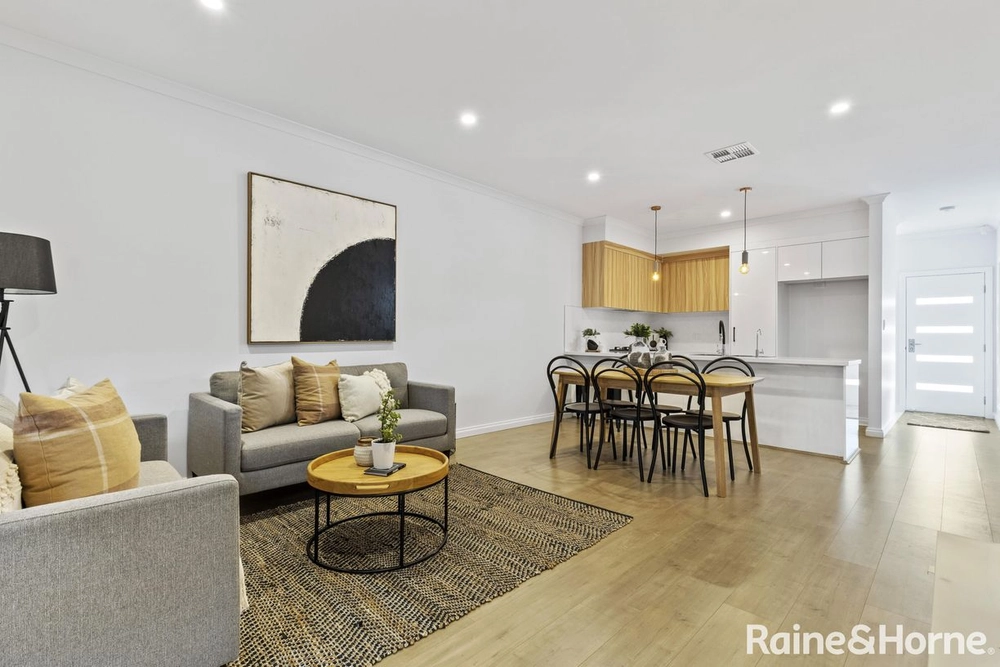
Prioritising that wonderful kitchen island bar, the open plan living is generously proportioned, home chefs spoilt with a gas cooktop, window splashback, timeless cabinetry, stone benchtops, a walk-in pantry and that lengthy island bar, perfect for weeknight homework, weekend grazing plates and everyday coffee dates.
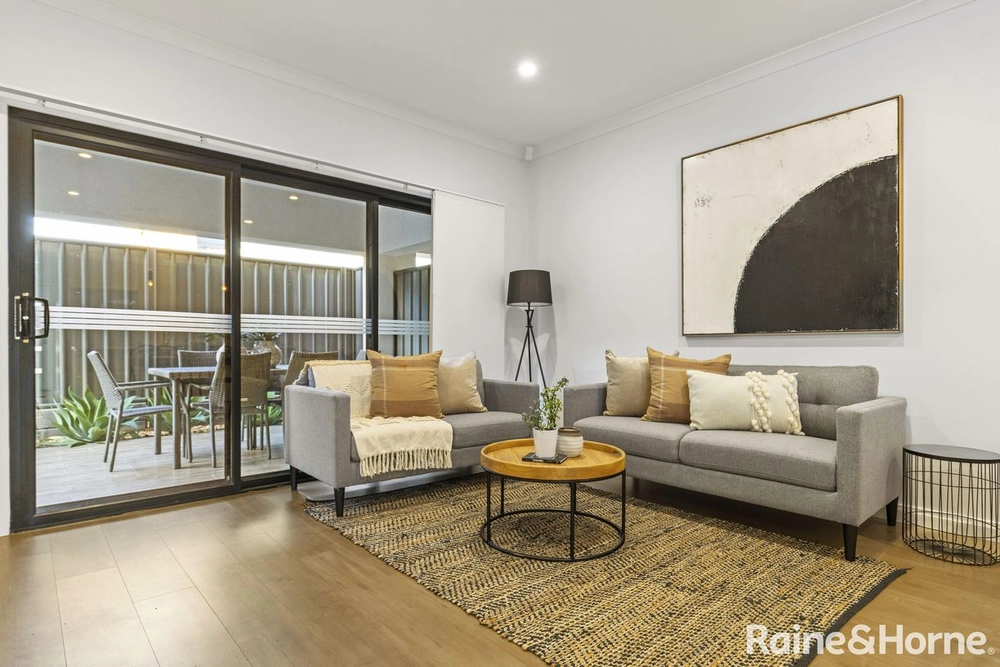
Vast in width, the fabulous tiled Alfresco opens up via glass sliding doors. Built under the main roof and overlooking a lawn wrapped in good neighbour fencing, it offers a wonderful second dining space in warmer weather.
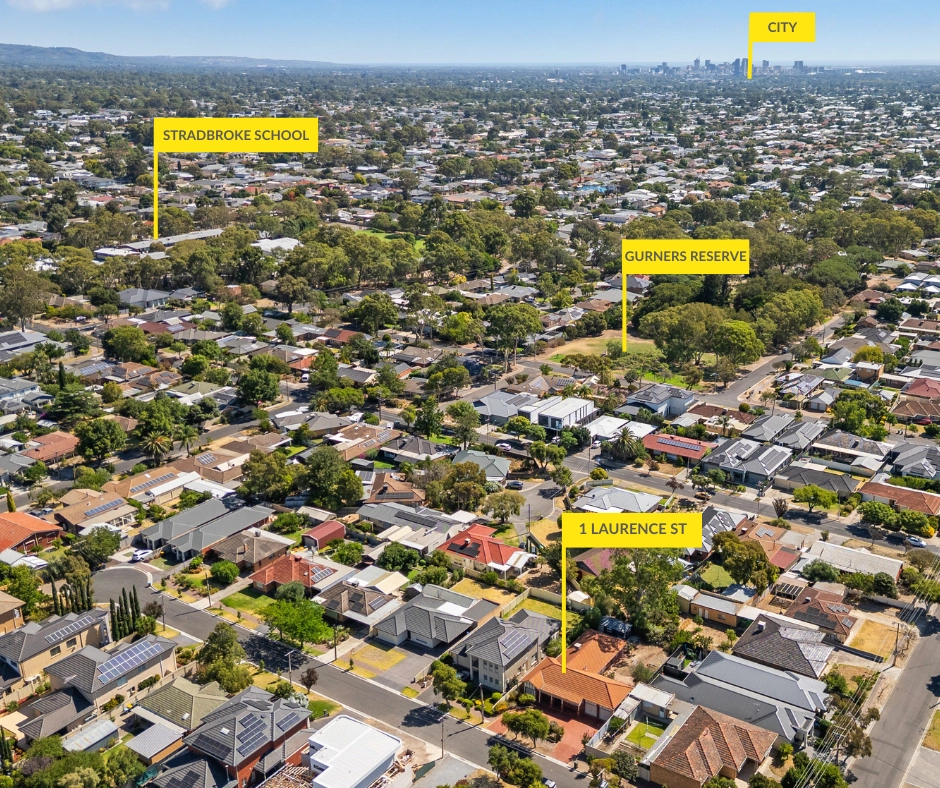
There’s so much to enjoy about life in Rostrevor. Secure a modern lock-up-and-leave lifestyle in the suburban foothills, moments to Morialta Conservation Park and playground and Black Hill Conservation Park, with endless trails and settings to satisfy your weekends.
Every day, embrace a handy location between Romeo’s Foodland and Newton Village Shopping Centre and Newton Central, while cafes and public transport are within walking distance along St Bernard’s Road.
With the CBD just 7km away, you’ll love retreating each day to your chic home on Strathearn.
Don’t miss:
- Reverse-cycle ducted A/C throughout
- LED downlights throughout
- Generous three-way main bathroom with bath
- Secure garage with auto panel lift door plus room for further off-street parking
- Rainwater tank
- Automatic irrigation to front and rear
- 5.5KW solar system
- Laundry with external access
- Zoned to Stradbroke School, Norwood Middle and Senior campuses, and within the Rostrevor Kindergarten catchment, while close to Rostrevor College, St Francis of Assisi School, and more
Specifications:
CT / 6199/50
Council / City of Campbelltown
Zoning / R/4
Built / 2017
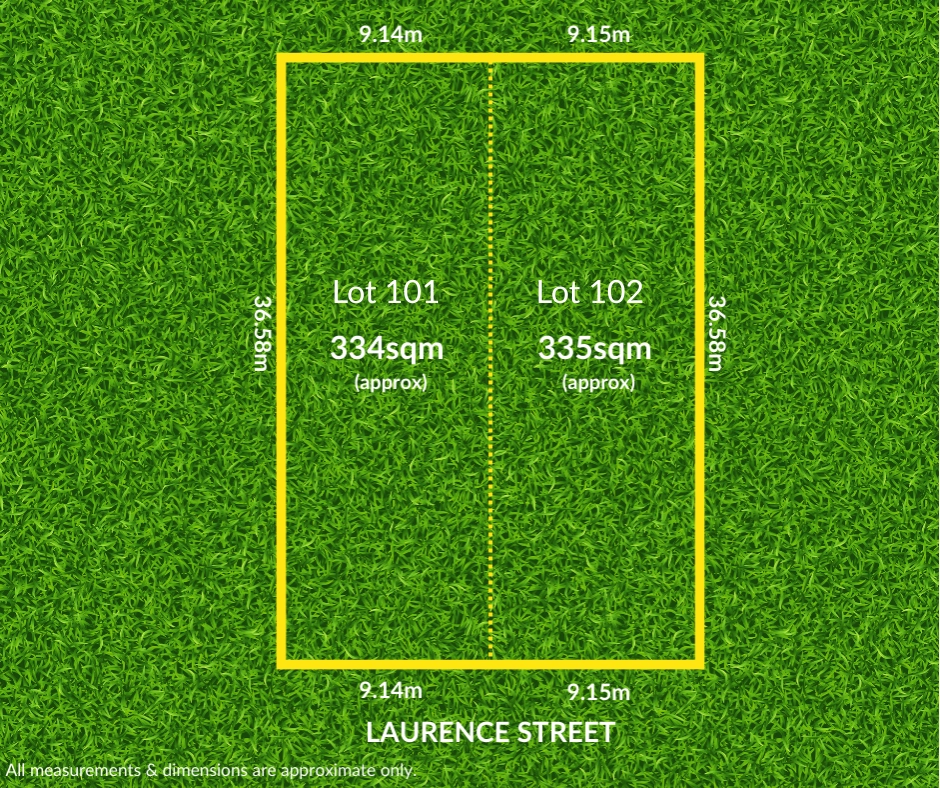
Land / 365m2
Frontage / 8.55m
Council Rates / $1760.45pa
SA Water / $209.24pq
ES Levy / $151.20pa
Nearby Schools / Stradbroke School, East Torrens P.S, Thorndon Park, P.S, Charles campbell College
All information provided has been obtained from sources we believe to be accurate, however, we cannot guarantee the information is accurate and we accept no liability for any errors or omissions (including but not limited to a property's land size, floor plans and size, building age and condition) Interested parties should make their own inquiries and obtain their own legal advice. Should this property be scheduled for auction, the Vendor's Statement may be inspected at any Harris Real Estate office for 3 consecutive business days immediately preceding the auction and at the auction for 30 minutes before it starts.


 3 bed
 2 bath
 1 car