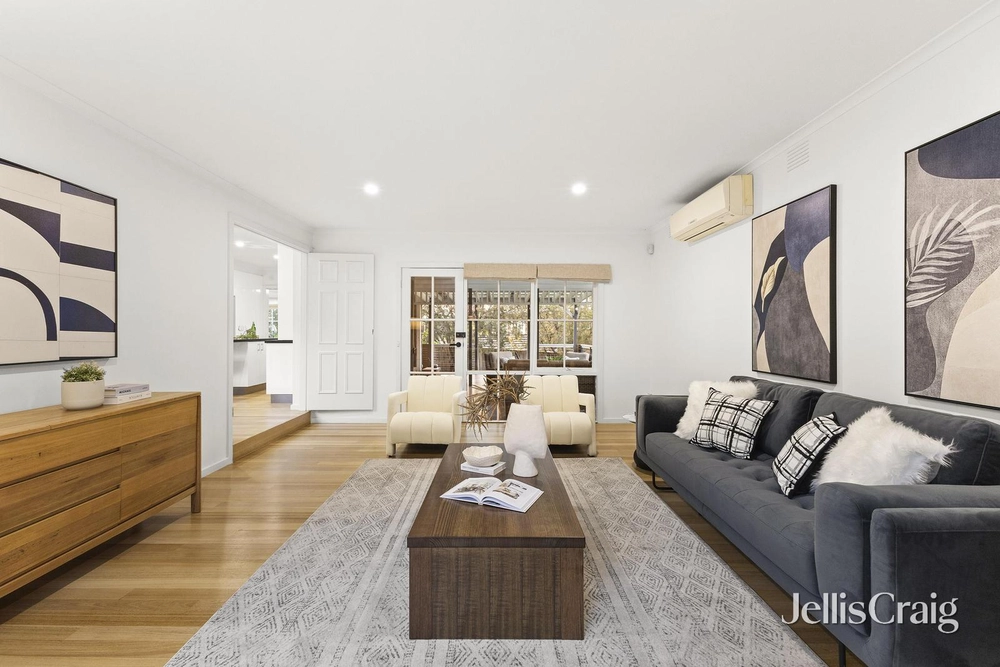
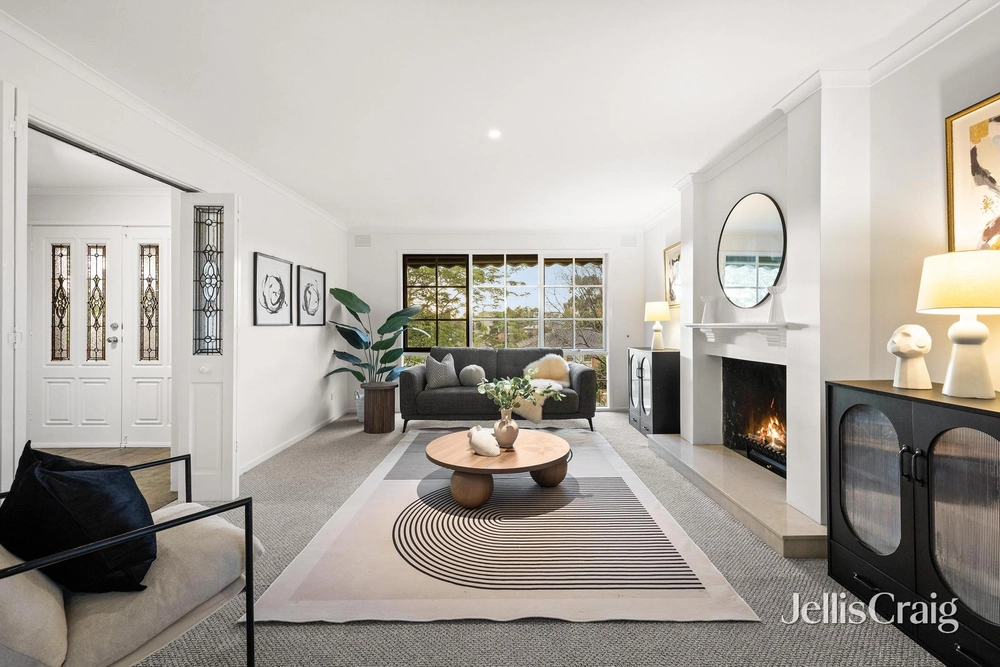
Boasting a luxurious contemporary lifestyle in an idyllic cul-de-sac position, this quality family townhouse showcases effortlessly low maintenance interiors across an inviting open plan layout. With bedrooms and full bathrooms set across both floors, the floorplan is ideally suited to multi-generational living or impressive guest accommodation.
Positioned within walking distance of buses, Pettys Reserve and an array of local parks, playgrounds and walking trails, the home is also just moments from The Pines Shopping Centre, Templestowe Park Primary School, Donvale Christian College, Carey Donvale, and Westerfolds Park.
Framed by landscaped gardens and an elegant stacked stone façade, the home features an expansive open plan living and dining area. Stacker doors flow seamlessly out to an undercover paved terrace with outdoor speakers and a ceiling fan, creating an impressive space for family entertaining. The private and secure north-facing backyard also includes a lawn with low maintenance leafy borders.
The stylish contemporary kitchen comprises an oversized island breakfast bar, stone waterfall benchtops, sleek glass splashbacks, abundant quality soft-close drawer storage, a butler’s pantry with full height shelving, and stainless steel Smeg appliances including a dishwasher, a 900mm oven and a 900mm gas cooktop.
Secluded on the upper level, the generous master bedroom includes a fully-fitted walk-in wardrobe and a luxurious ensuite with floor-to-ceiling tiling, a stone vanity, and a walk-in frameless glass shower. Two additional bedrooms are each equipped with mirrored built-in wardrobes, and are complemented by an enviable central bathroom with floor-to-ceiling feature tiling, a frameless glass waterfall shower, a twin stone vanity, and an indulgent freestanding soaker bathtub.
On the main floor, a fourth robed bedroom is positioned alongside a fully-tiled stone bathroom, a stone laundry with excellent storage, and a home office / fifth bedroom at the entry.
Featuring gleaming wide timber floors, gas ducted heating, ducted vacuuming, an alarm system and secure video intercom entry, the home also includes a remote double lock-up garage with a large workshop / gym area, plus space for additional off-street parking.
Disclaimer: The information contained herein has been supplied to us and is to be used as a guide only. No information in this report is to be relied on for financial or legal purposes. Although every care has been taken in the preparation of the above information, we stress that particulars herein are for information only and do not constitute representation by the Owners or Agent.


 5 bed
 3 bath
 2 car