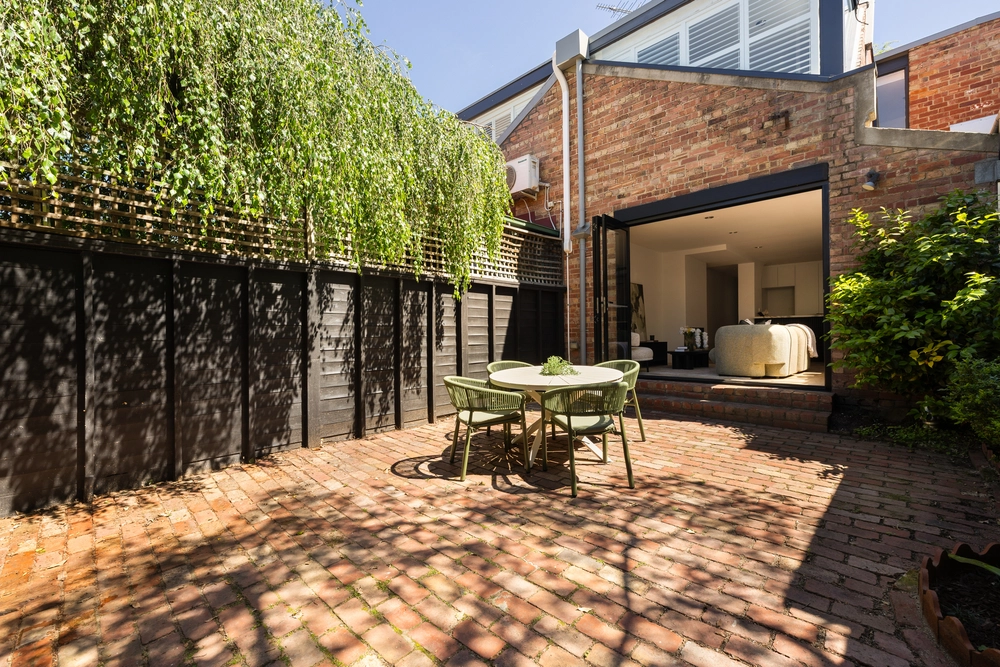
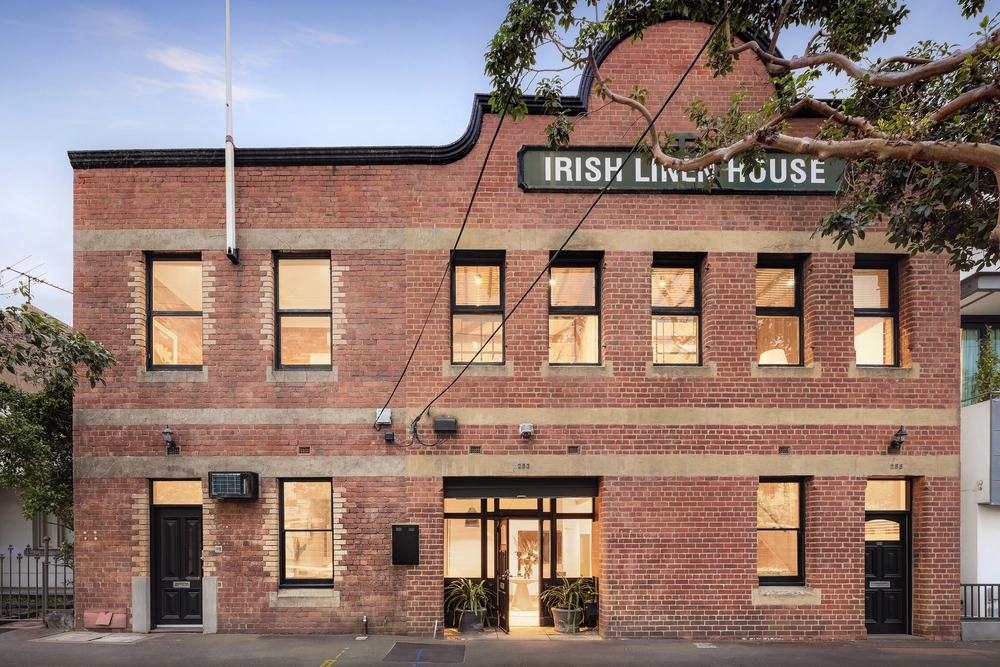
Located in the heart of Emerald Hill, yet hidden within a prestigious enclave, these c1858 bluestone terraces have been brilliantly converted into a secluded, light-filled sanctuary within a private garden oasis. Axe-cut bluestone walls draped in autumnal Boston Ivy create a compelling backdrop to this unique conversion's multi-level interior, culminating in a peaceful, sun-drenched northern garden reminiscent of a relaxed country setting.
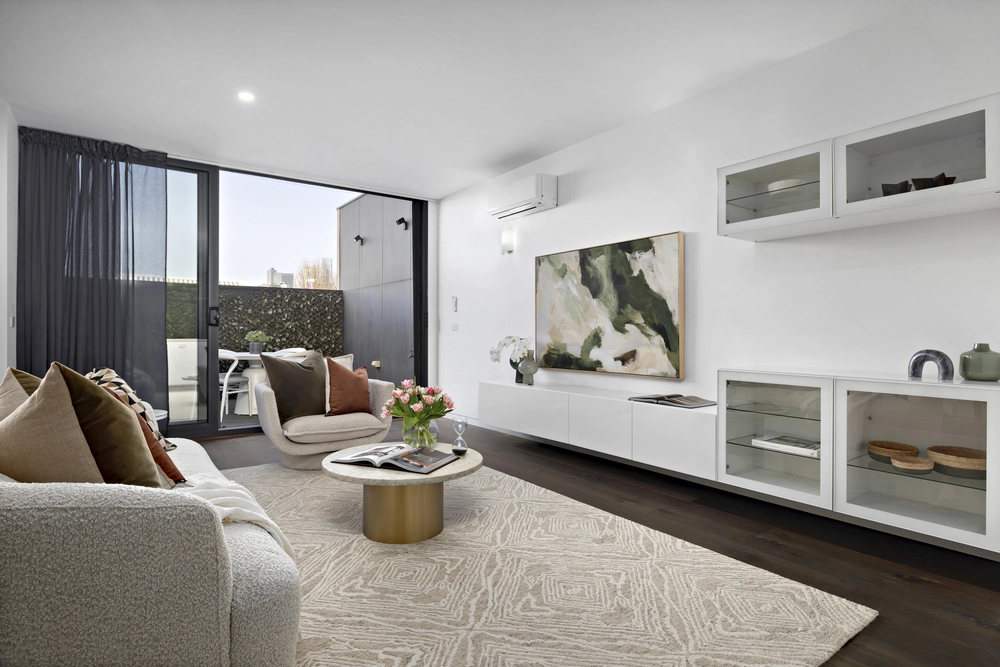
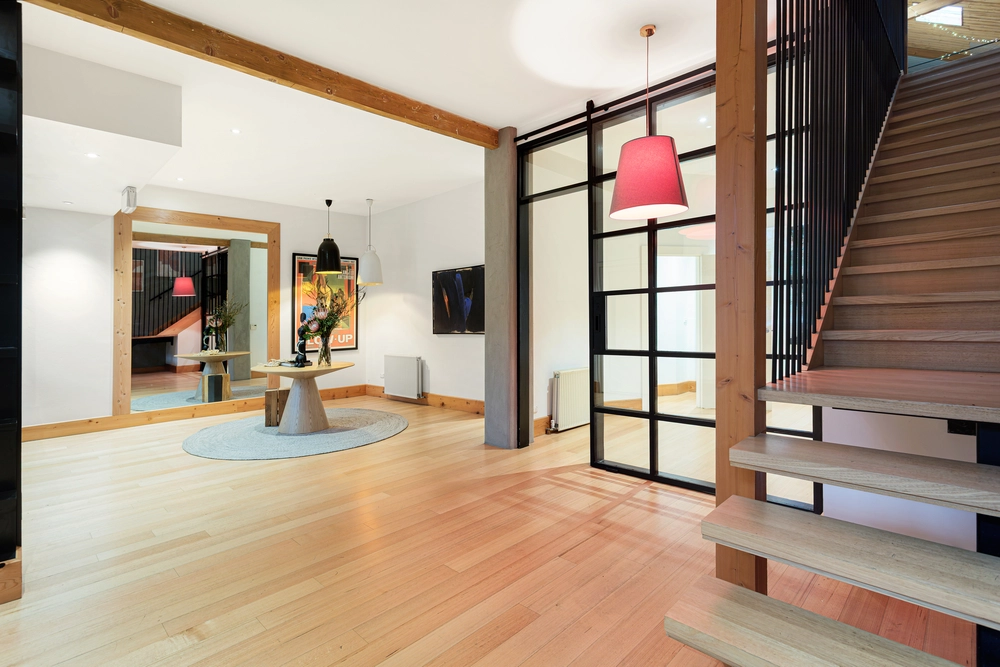
A genuinely rare discovery with an extraordinary sense of space, serenity and seclusion, the free-flowing and airy layout introduces three living areas across two levels, including a cosy formal lounge with original timber beam ceilings and a gas fireplace. Brilliant natural light filters through the towering Golden Ash and architectural glass ceilings of the open-plan domain, where a well-equipped timber-bench kitchen and seamless alfresco access offer flawless indoor-outdoor living. With vibrant birdlife, specialty lighting and a sense of tranquillity painted by the surrounding lush greenery, the outdoors is designed for outdoor living, set amongst a working garden at the rear with a vegetable garden, an off-street car space and a garden shed.
Upstairs, a casual living zone separates two robed bedrooms from the sun-filled main suite with a walk-in robe, where captivating treetop views are also enjoyed from the renovated designer ensuite. Enviably situated on the edge of vibrant restaurants, cafes and boutiques, South Melbourne market, trams, MSAC, Albert Park Lake and excellent schools, it includes designer bathrooms, auto irrigation, laundry chute, ample storage, and wide laneway access to the rear with automatic gates.


 4 bed
 2 bath
 1 car