9 Adey Road, Blackwood, SA 5051 - House sold - PropertyMate
Sold on 7 November 2020
Character Stone Fronted Residence C2006 – 4 Car Garage – Solar Heated Pool.
Beautifully constructed to include many heritage appointments, this stunning residence in a colourful cottage garden on what is arguably Blackwood's premier street – Adey Road.
Sure to impress the family buyer or professional who desires convenient and lifestyle features include bull nose front verandah to the leadlight paneled timber front door and enter to central passage, high ceilings, ornate cornices and an immediate sense of a much loved family home.
The front sitting room is such a relaxing place with Thai Silk curtains, cast iron gas fireplace, mantle piece, bay window and just add a comfy chair and a good book to lose yourself for hours.
Positioned close to the front door is the home office or 4th bedroom with built in bookshelves and masses of storage under the stairs.
Wow! The country style kitchen is a stunner with granite benchtops, 900 gas cooker and duel ovens and is open to the family and dining areas with polished Jarrah flooring, vaulted ceiling and captivating gas fireplace.
The main bedroom on this level and quite separate from the others includes luxurious ensuite with clawfoot tub and walk in robe.
Upstairs provides another generous living area with kitchenette two bedroom and bathroom all ideal for the large or extended families.
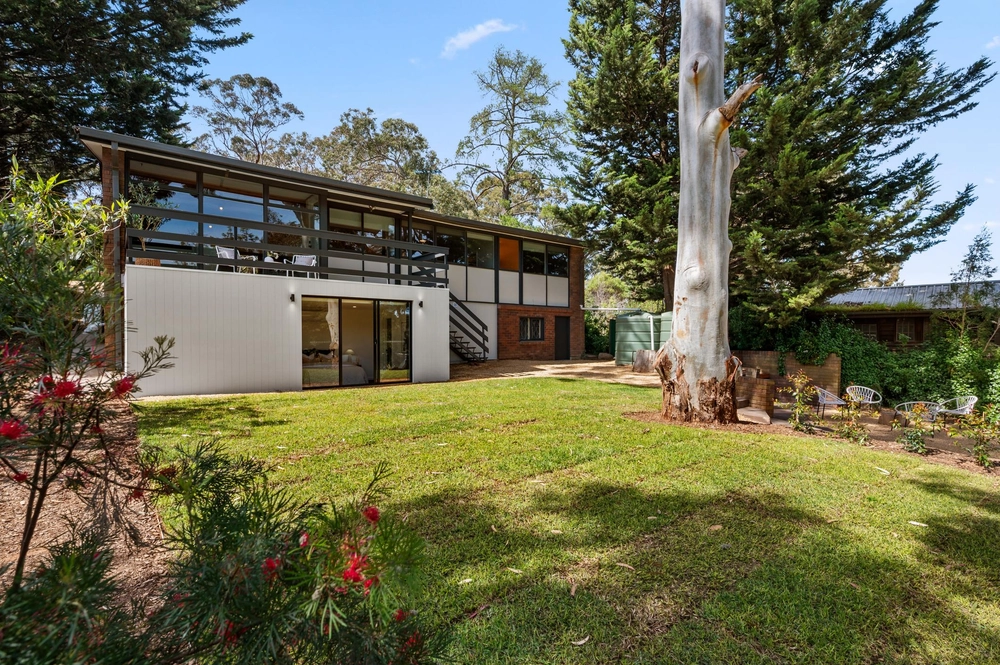
Love the level backyard for alfresco entertaining features fully tiled solar heated salt water chlorinated swimming pool with cascading water feature, brick paved pergola area, playful areas of lawn and covered gazebo.
Extensive brick paving flows from the automated front boundary gate through to the rear including the four vehicle garage/workshop with automated roller door.
Enjoy this wonderful location within close proximity and walking distance to cosmopolitan and popular Blackwood Cafe/Shopping Precinct, trains and buses, excellent schools, and the CBD, Marion Shopping and the beach a short commute.
You must inspect to experience the enjoyment and convenience of this appealing residence on manicured allotment amongst other character homes.
For more details call Peter Alexandrou on 0412 833 501 or 8278 5122 Harris Real Estate Blackwood
Specifications: CT / 5606/295 Council / City of Mitcham Zoning / R(H)'17 Built / 2006 Land / 910m2 Frontage / 15.24m Council Rates / $2588.40pa SA Water / $311.29pq ES Levy / $207.25pa
All information provided has been obtained from sources we believe to be accurate, however, we cannot guarantee the information is accurate and we accept no liability for any errors or omissions (including but not limited to a property's land size, floor plans and size, building age and condition) Interested parties should make their own inquiries and obtain their own legal advice. Should this property be scheduled for auction, the Vendor's Statement may be inspected at any Harris Real Estate office for 3 consecutive business days immediately preceding the auction and at the auction for 30 minutes before it starts.


 4 bed
 2 bath
 4 car