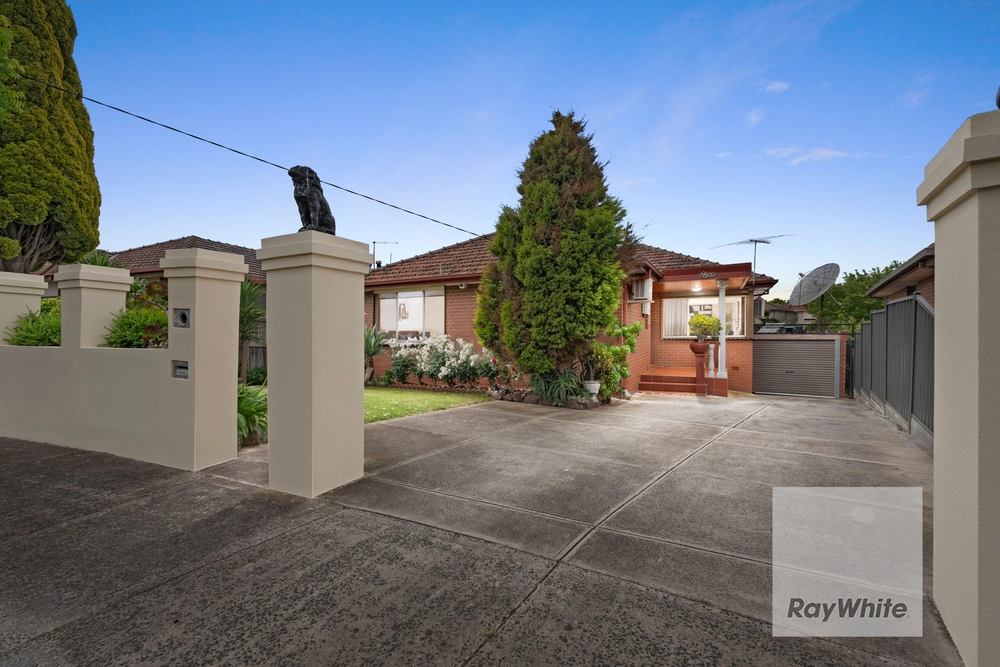
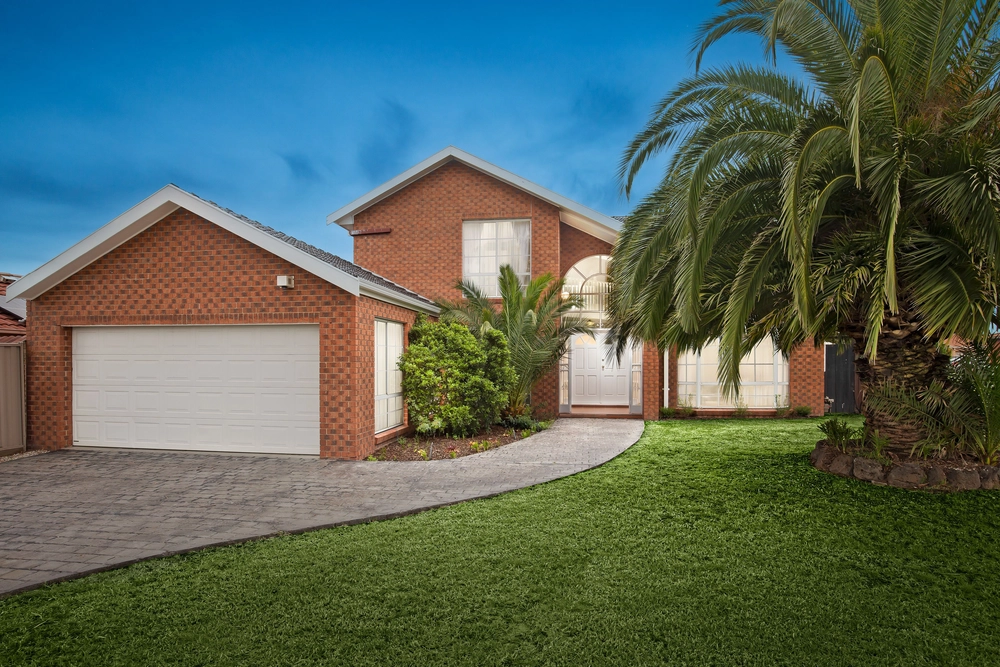
Positioned in a quiet cul-de-sac this substantial home is solidly built with spacious living areas and amazing multi-generational living options.
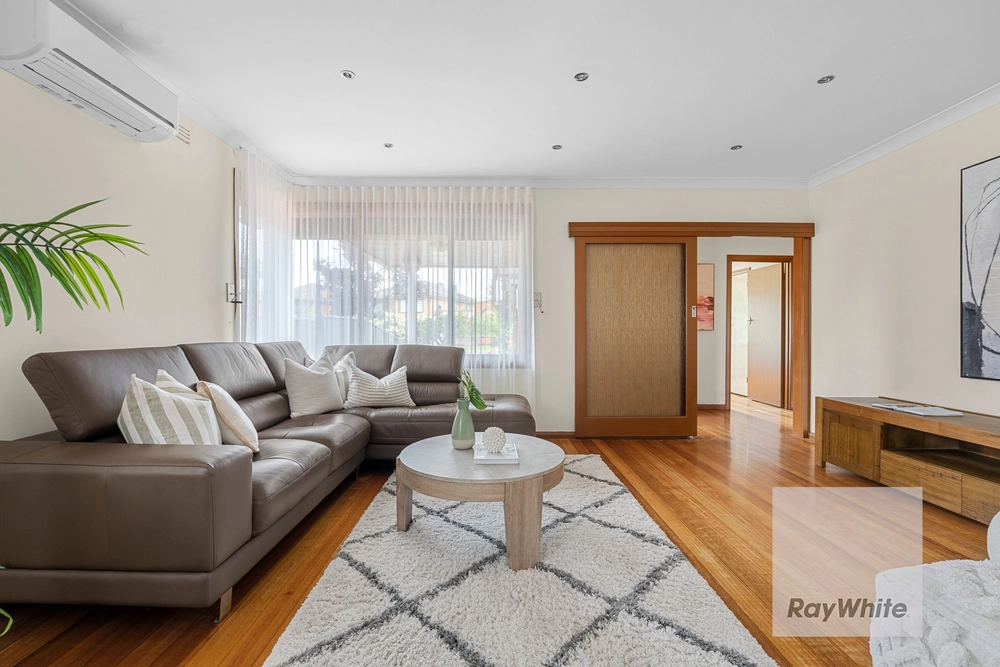
Upon entrance you are greeted with a wide hallway leading to a large lounge room, separate dining, an expansive open plan living area filled with natural light with a stunning timber kitchen which includes a stone benchtop, stainless steel appliances, dishwasher and a spacious family living area. Step outside the home and discover all your outdoor entertaining options on offer including an alfresco and a large undercover area with established front and rear gardens. A wide side driveway leading to a double remote lock-up garage with a 2nd kitchen are fantastic additions.
Upstairs comprises 4 generous bedrooms (master with ensuite and walk-in robe), optional 5th bedroom/study all serviced by an updated central bathroom. One of the most impressive features of this home is an impressive oversize balcony perfect for those family gathering on beautiful summer days.
Additional features include a recently installed ducted heating system (3 months old approx), split system heating and cooling, hardwood timber floor, 2.7m high ceiling, roller shutters, terracotta tile roof, new gutters, solar panels, balcony and much, much more.
Within close proximity to all amenities including Train Station, Lalor Hub, Schools, Costco, Pacific Epping Shopping Centre, Northern Hospital and Station Street/May Road shops & High Street shops which are inclusive of supermarkets, banks, cafes, restaurants, clinics and easy access to M80 Ring Road.
Act quickly to avoid disappointment!
*Photo ID Required Upon Inspection


 5 bed
 3 bath
 4 car