9 Batman Walk, Greensborough, Vic 3088 - House sold - PropertyMate
Sold on 8 March 2023
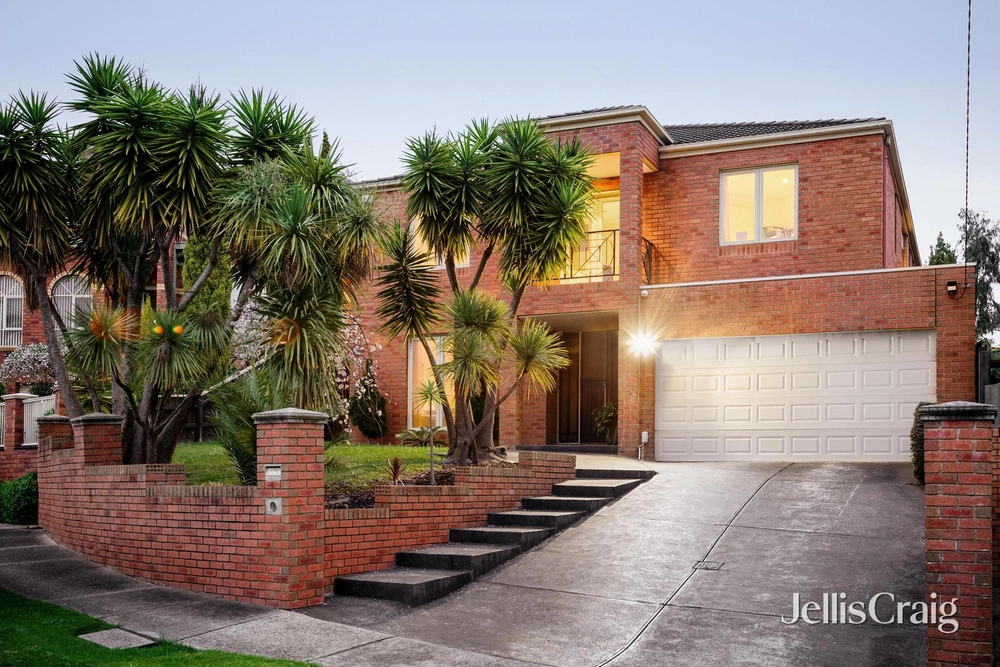
Quality and class in a prized locale
EXPRESSIONS OF INTEREST CLOSING TUESDAY 21ST MARCH AT 4PM (UNLESS SOLD PRIOR)
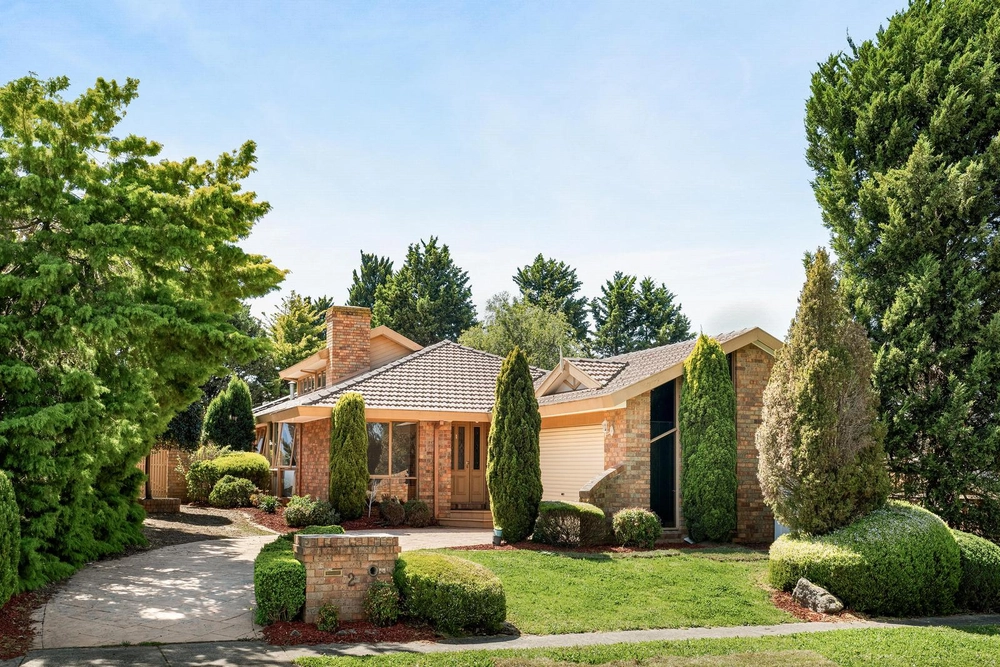
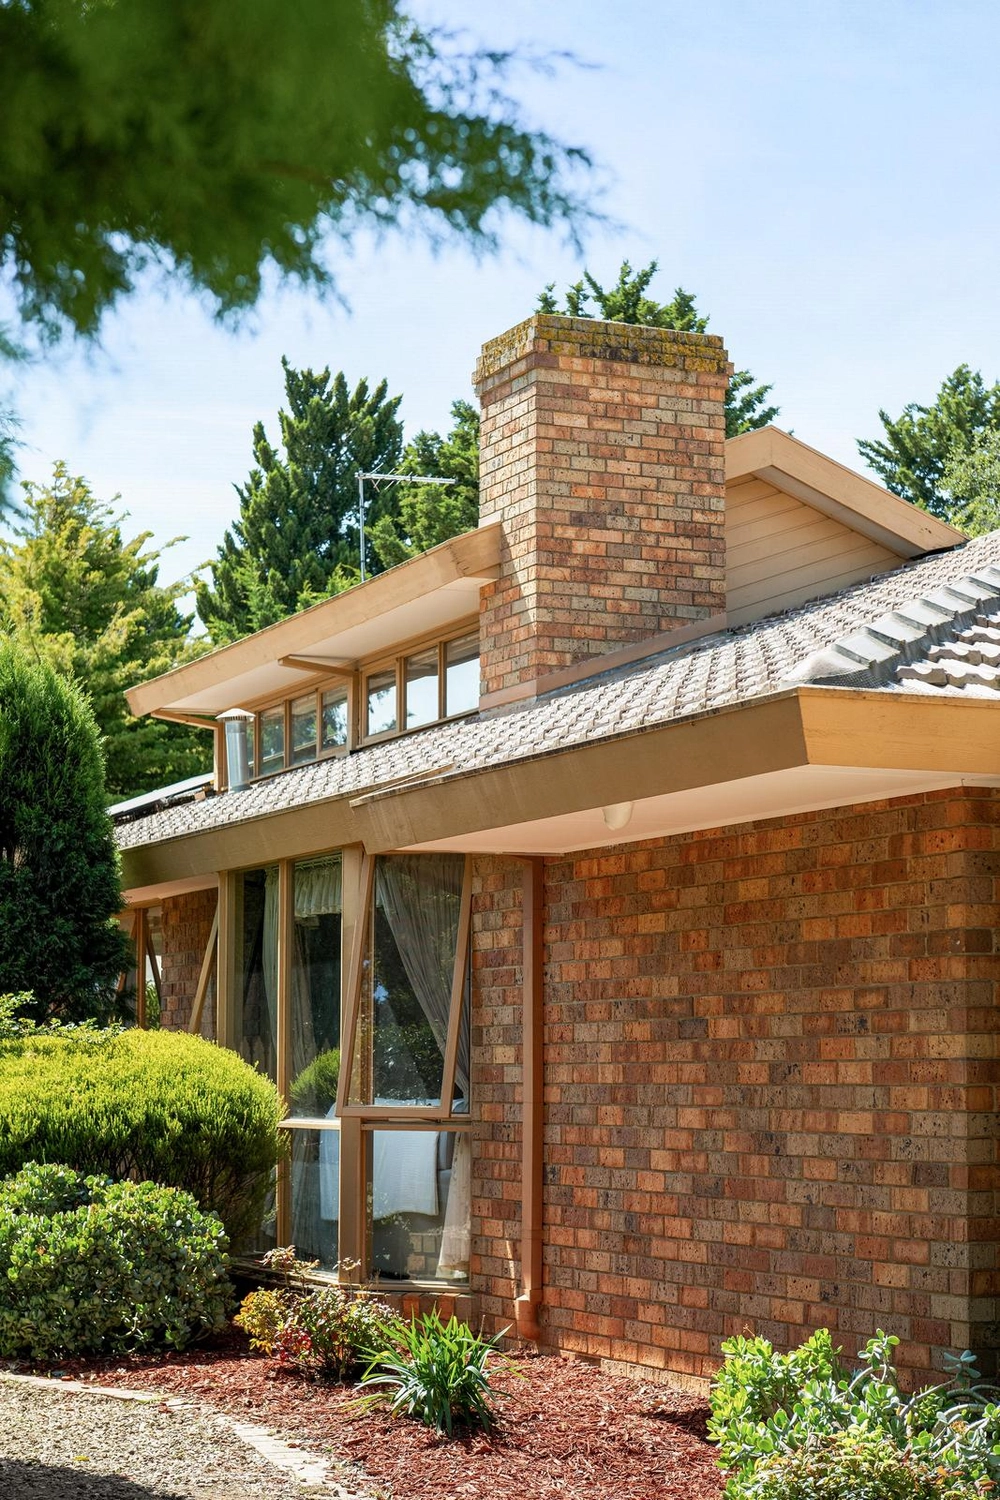
SOLD by Jellis Craig. Boasting an impressive design with luxury inclusions and generous space, this family entertainer is something special. Beyond a well-tended native garden, clerestory windows drench the entry and wide hallway in light, introduced by a generous master bedroom featuring a fitted walk-in robe and modern ensuite with a double walk-in shower and dual stone-topped vanity.
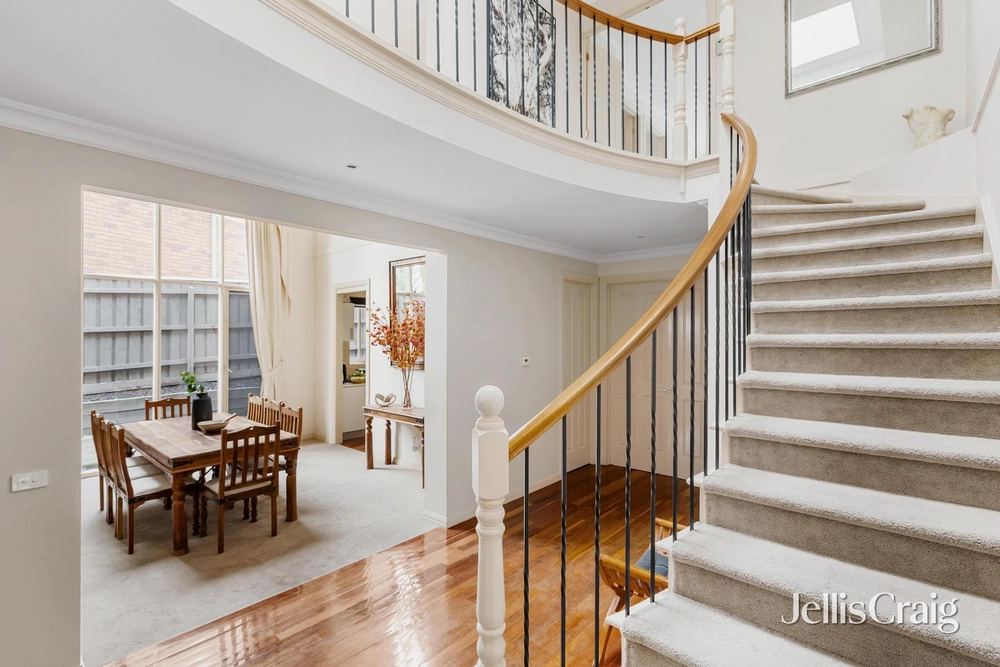
Through to a spacious living room and dining domain with a private terrace ideal for when you’re entertaining or enjoying a pre-dinner drink with guests; complemented by a home office with a built-in desk and overhead storage cupboards - opening to a central courtyard.
Designed for everyday living, a crackling open fire provides warmth and ambience to the open plan family room and meals zone, served by a designer kitchen boasting a stone island breakfast bar, premium Neff ovens, De Dietrich induction cooktop and a gas/wok burner, integrated microwave and exceptional storage space with endless pot drawers and cupboards.
Off a hallway there are two further robed bedrooms, sharing a relaxing spa bathroom and separate toilet. Outdoors, the manicured backyard with an established native garden and covered deck offers a peaceful sanctuary you’ll enjoy throughout the seasons. Packed with features including a Crimsafe security door, ducted heating/vacuuming and refrigerated cooling, skylights, water tank and a double auto garage with exceptional built-in storage and internal access.
Enviably located walking distance from Andrew Yandell Habitat and bus services, zoned for Briar Hill Primary and Montmorency Secondary College, and offering swift access to Greensborough Plaza and Train Station, local parks and walking trails, Were Street shops and cafes and Eltham Village.


 3 bed
 2 bath
 2 car