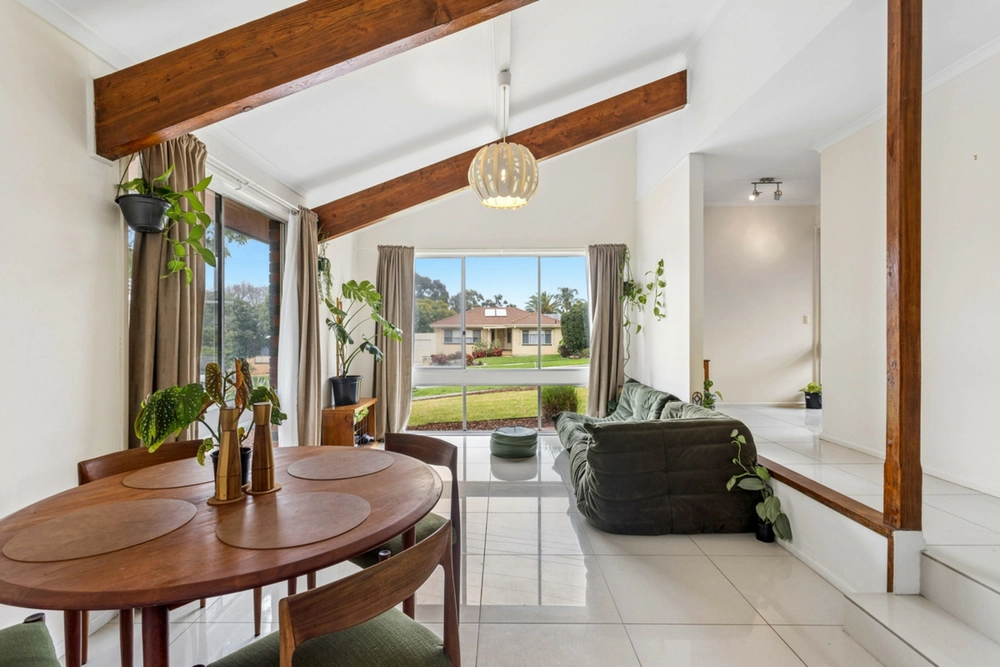
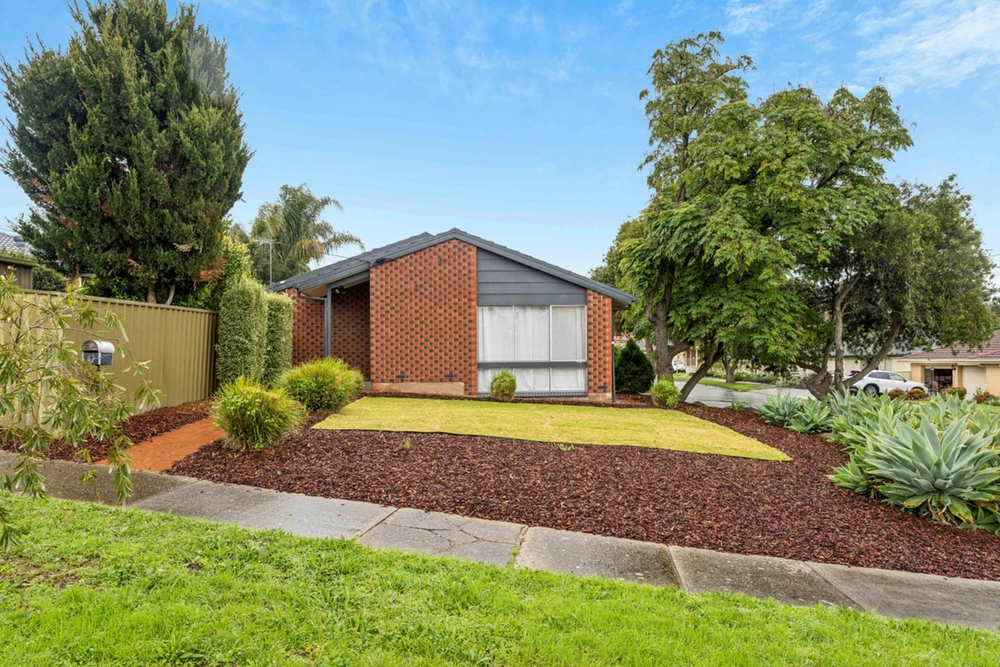
Timber floorboards, a crisp white palette, and floor-grazing panes greeting nearly every room; a blessing of this 1970s 3-bedroom design on a sprawling 870m2* block, and a design that wears its modernised interiors beautifully.
The opening lounge treats the growing family or quality tenant to split system comfort, and a seamless continuation into the casual meals area with more full-height sunlight.
Akin to any on-trend newbuild, the home's rear free-flowing kitchen issues high-gloss, waterfalling benchtops to prep and cook in style as it floats from dinner to the outdoor deck.
And out here, there's something about the deck's elevation, its relaxed all-seasons flexibility, and the fact it lets you forget the low-care gardens below as your eyes skim over the distant hills; these are wine and cheeseboard moments for sure.
In the meantime, perhaps you'll ponder the backyard's scope for a pool against the double garage.
Each bedroom – still wearing those hardwearing timber floors – issues longed-for legroom, ceiling fans, and built-in robes, all positioned in reach of the sparkling fully tiled bathroom and separate WC.
What's never far from mind is what a haven for families this surging suburb is - for its myriad of parks and reserves, the Dry Creek trails, Modbury Skate Plaza, Waterworld's premier outdoor swim centre, TTP retail and dining, and public transport – including an O-Bahn city commute - in no time at all.
More reasons you'll love it:
Sunlit renovated family home
Elevated alfresco deck with serene hills views
Crisp modern interiors
Waterfall kitchen benchtops & electric appliances
3 bedrooms all with BIRs & ceiling fans
Chic fully tiled family bathroom with a separate WC
Single carport & off-street parking
1.5kms (approx.) to Redwood Park P.S.
Zoned to The Heights School
3.5kms to coveted Banksia Park International H.S.
Close to TTP, parks & public transport
The only one for a growing family…
Specifications:
CT / 5583/251
Council / City of Tea Tree Gully
Zoning / GN
Built / 1975
Land / 870m2
Council Rates / $1640pa
Emergency Services Levy / $121.80pa
SA Water / $149.50pq
Estimated rental assessment: $420 - $450 per week (written assessment can be provided upon request)
Nearby Schools / Redwood Park Primary School, The Heights School, Modbury School P-6, Ridgehaven Primary School, East Para Primary School
All information provided has been obtained from sources we believe to be accurate, however, we cannot guarantee the information is accurate and we accept no liability for any errors or omissions (including but not limited to a property's land size, floor plans and size, building age and condition). Interested parties should make their own enquiries and obtain their own legal and financial advice. Should this property be scheduled for auction, the Vendor's Statement may be inspected at any Harris Real Estate office for 3 consecutive business days immediately preceding the auction and at the auction for 30 minutes before it starts. RLA | 226409


 3 bed
 1 bath
 1 car