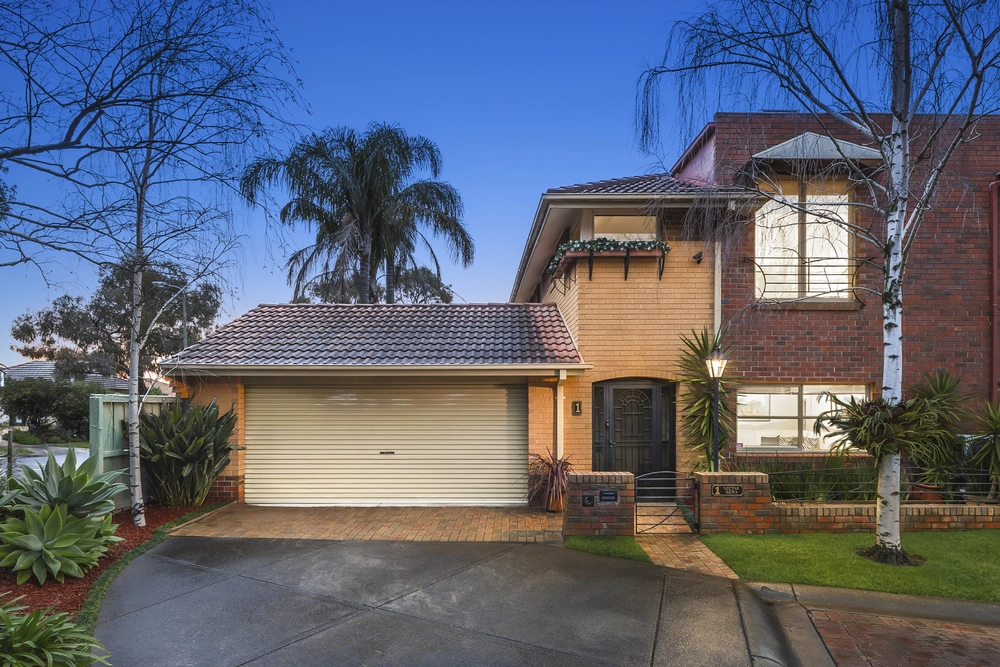
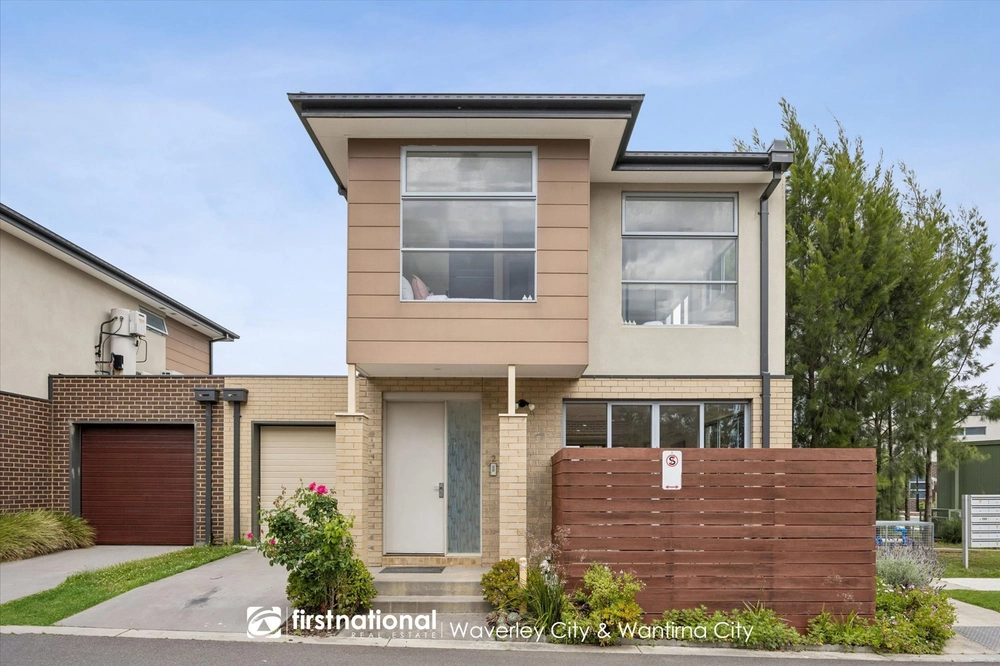
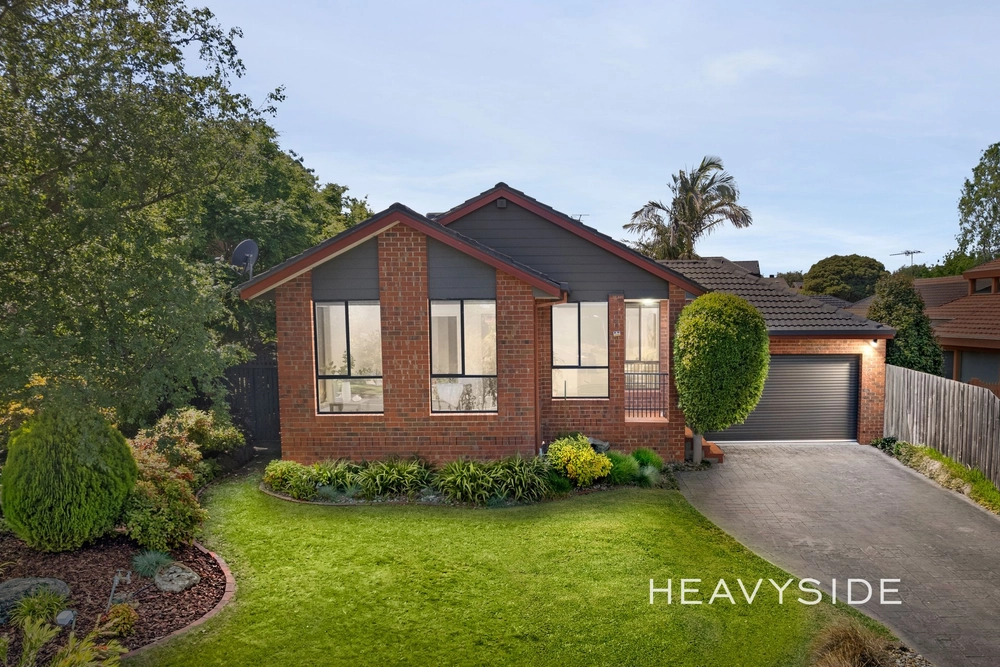
Perfectly reflecting timeless style, exceptional proportions and a glorious light filled layout, this superb single level home is incredibly matched by a magnificent 977sqm approx. allotment near sought-after amenities.
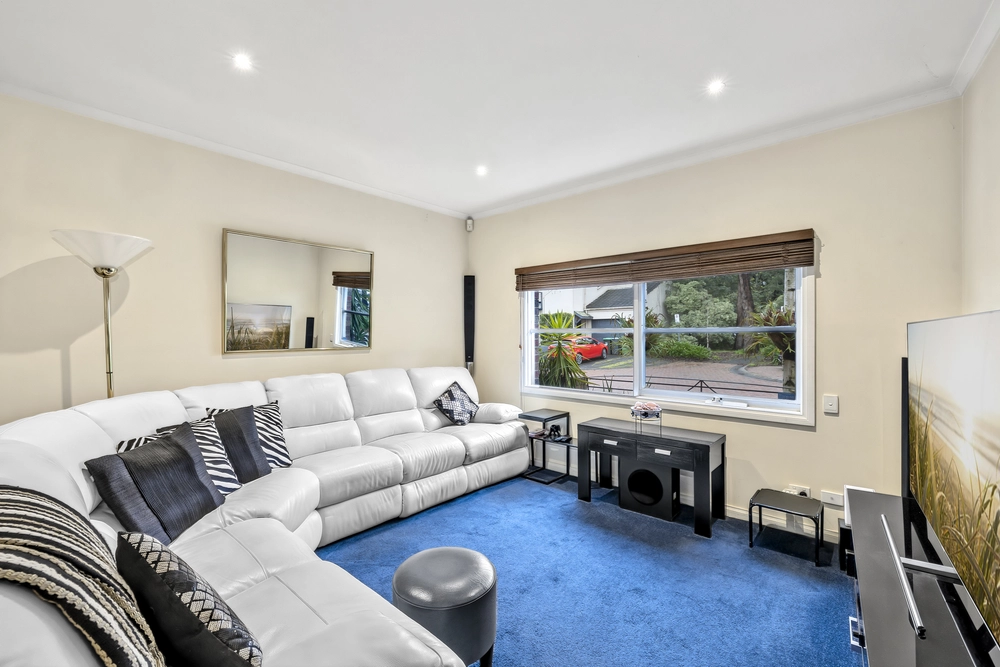
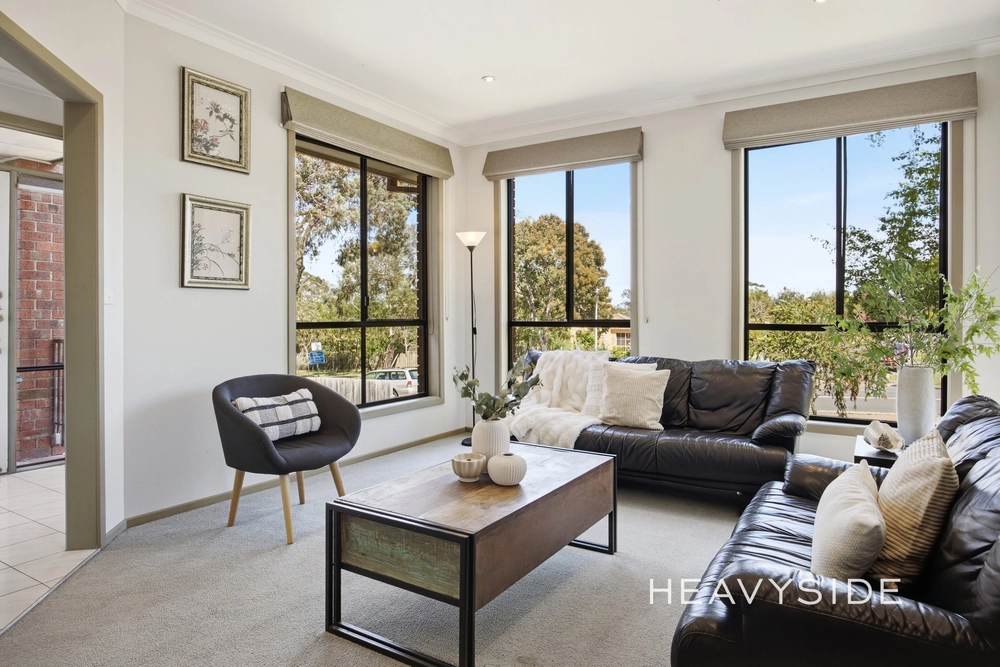
Past the picket fence, the home unfolds to reveal an elegant formal lounge room detailed with a delightful ceiling rose, bay window plus an ambient gas log fire, while the adjoining sitting room stepping out onto a pristine paved courtyard.
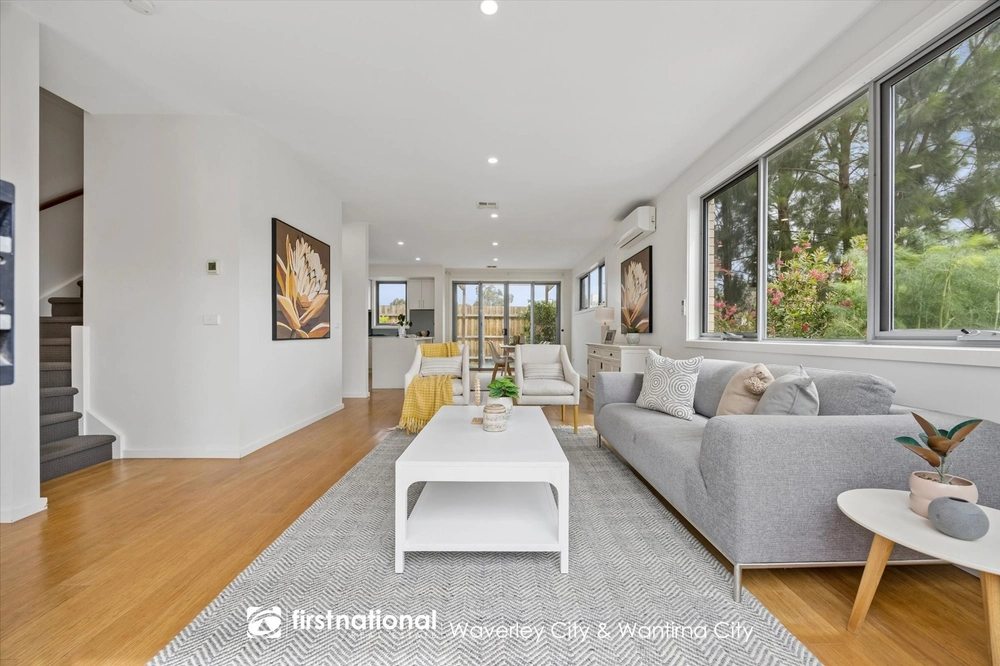
Shimmering floors adorn the open plan kitchen, meals and family room complemented by a discrete privacy ledge, Westinghouse oven/stove plus an LG dishwasher, with sliding doors flanking the room and leading out to the large covered pergola zone and manicured low-maintenance backyard.
Resting at the rear of the home, a wonderful rumpus room acts as a welcome invitation for guests or teens to enjoy some free time, while parents are bound to appreciate the entertainers bar and large storage room - potential to reconfigure into an in-law's retreat (STCA).
Along the hallway, the three robed bedrooms accommodate the family and include a master bedroom with built-in-robes and ensuite, supplemented by a family bathroom with toilet and separate laundry.
Presented with ducted heating, split system air conditioning, garden shed, shade awnings, excellent driveway parking plus a single garage.
In a convenient cul-de-sac, moments from Fairhills High School, Knox Park Primary, Kent Park Primary, St Andrews College, The Knox School, Westfield Knox Shopping Centre, Lakewood Reserve, buses plus EastLink Freeway.


 3 bed
 2 bath
 2 car