9 Christie Road, Tarro, NSW 2322 - House sold - PropertyMate
Sold on 3 September 2024
Perfect Family Home with all the Wells & Whistles!
This exceptional family residence offers an abundance of space, making it the perfect choice for those seeking a comfortable and versatile living environment. The expansive living area features a built-in sandstone gas fireplace, creating a warm and inviting atmosphere. The modern kitchen is generously proportioned with ample bench and storage space, catering to the needs of culinary enthusiasts. The formal dining area seamlessly flows into a large enclosed tiled outdoor entertaining area, which boasts an automatic opening roof for optimal enjoyment during summer.
The master retreat is a true sanctuary, complete with an ensuite, home office nook and direct access to the outdoor entertaining area. Two additional bedrooms are generously sized with built-in robes and the main bathroom retains its original charm, featuring vanity, separate shower, and bath.
A well-appointed laundry includes a double sink and abundant cupboard space for all your cleaning supplies, as well as side access to the backyard.
The expansive level backyard, adorned with jacaranda trees at the rear, is just perfect for the little ones or furry friends.
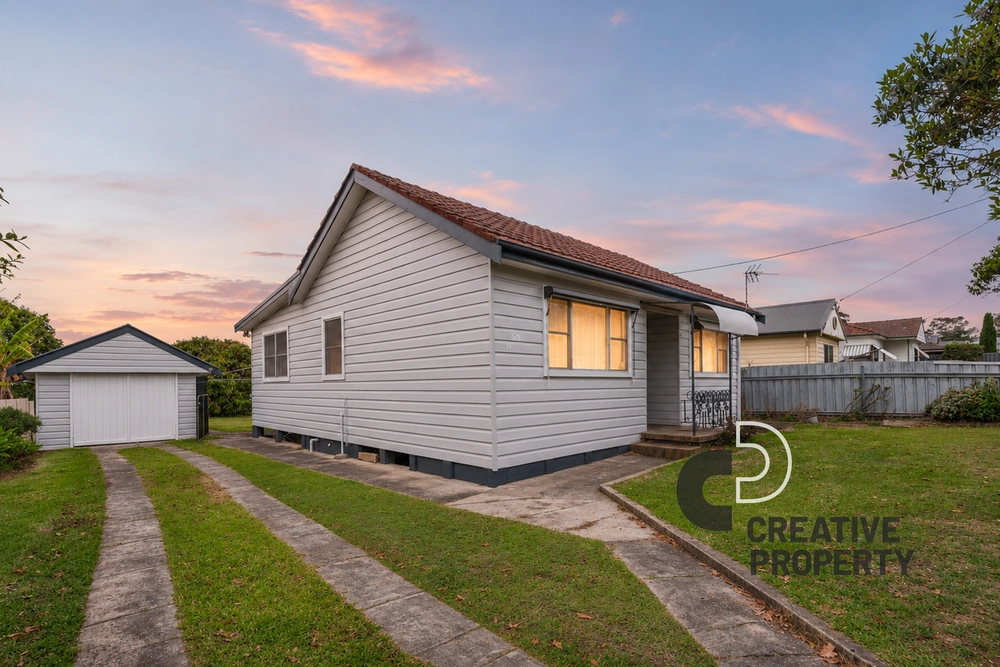
A huge selling feature is the large 2-car garage with an enormous workspace, ideal for all your projects, tools, and materials. Additionally, there is convenient side access for the storage of your boat or caravan.
Further features of this remarkable home include ducted air conditioning throughout, 13 solar panels, and security shutters on the windows. Do not miss the opportunity to make this exquisite family home your own.
Contact us today to arrange a viewing!
Close Proximity to: - Beresfield public school - Fransis Greenway High School - New England Highway - Public transport - Local shopping centre - Stockland Green Hills Shopping Centre - Beresfield Golf course and swimming pool - Beresfield Bowling Club - Beresfield Tavern - Tarro Park
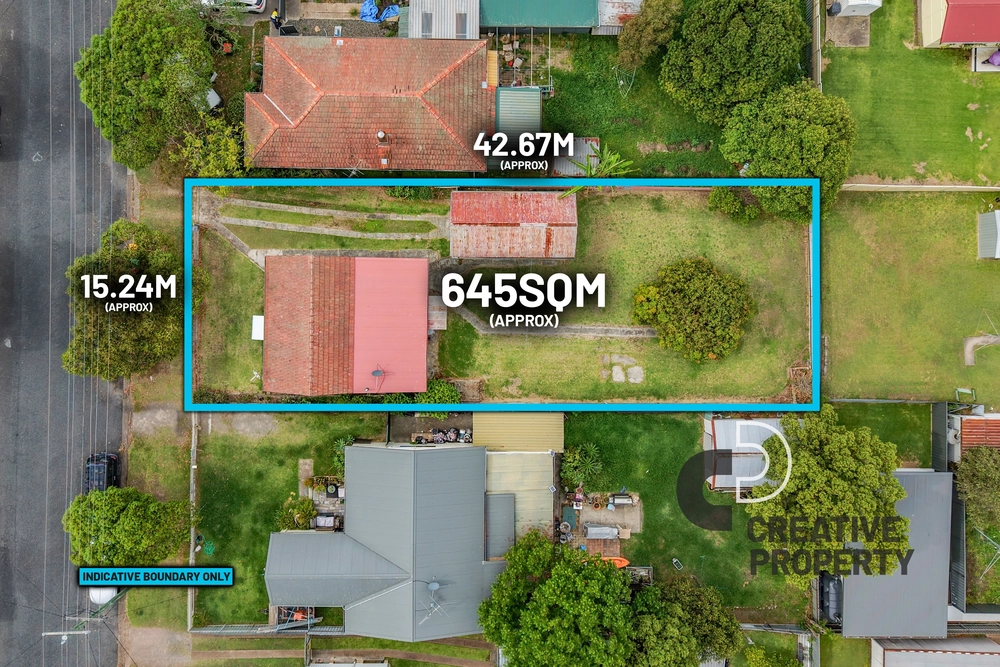
Zoning: R2 Low Density Residential Land Area: 668sqm approx Council: Newcastle Land Rates: $1871pa approx Water Rates: $819pa approx
We have obtained all information from sources we believe to be reliable; however, we cannot guarantee its accuracy. Prospective purchasers are advised to carry out their own investigations. Photos maybe digitally edited and include virtual furniture.


 3 bed
 2 bath
 2 car