Best Offers By 12 noon Wednesday 19th August 2020 (USP)
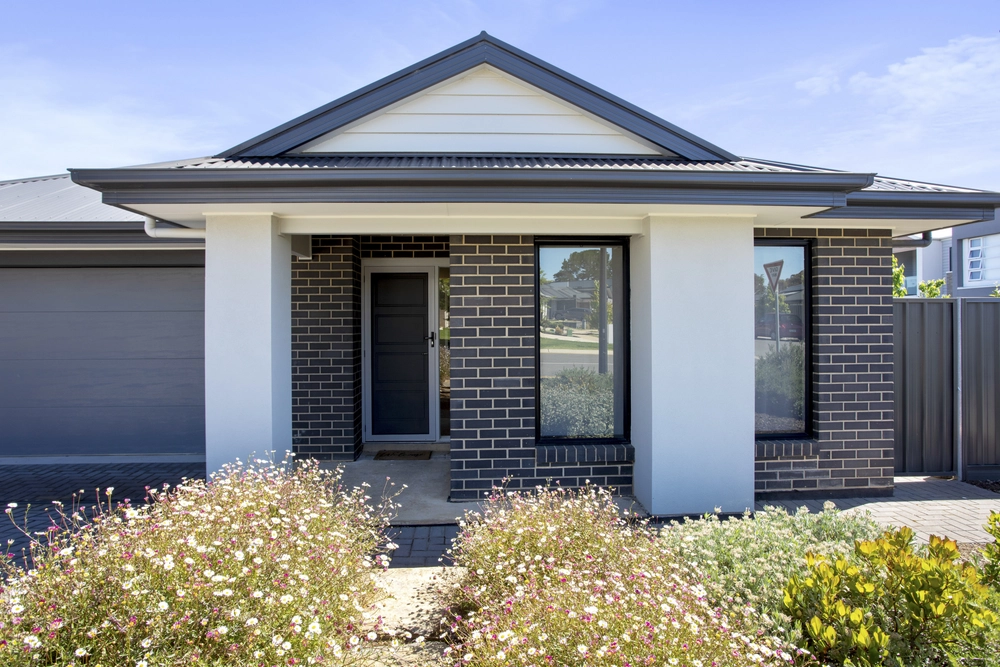
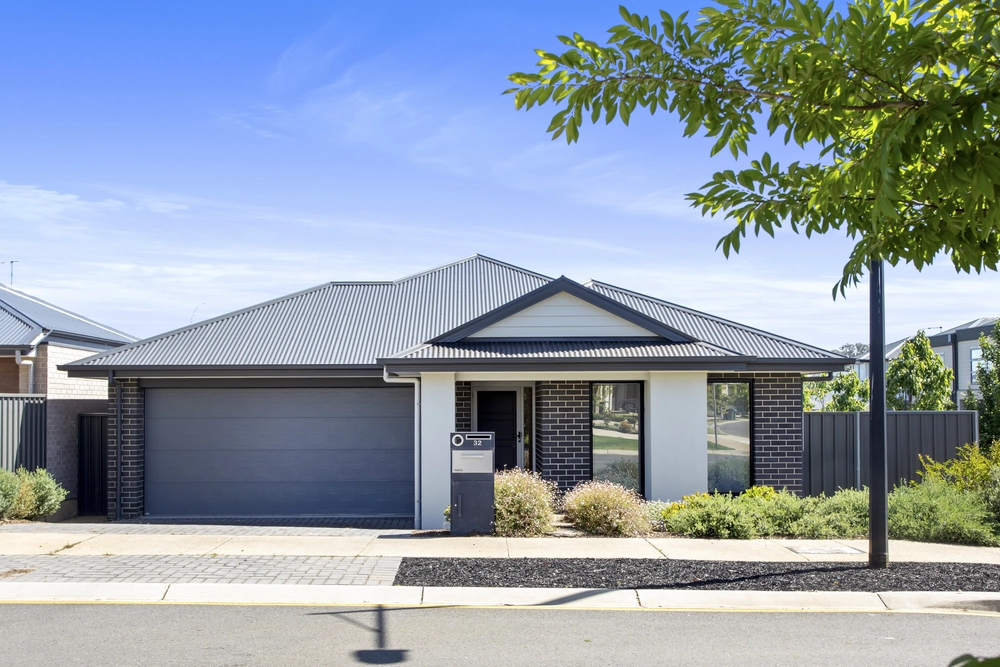
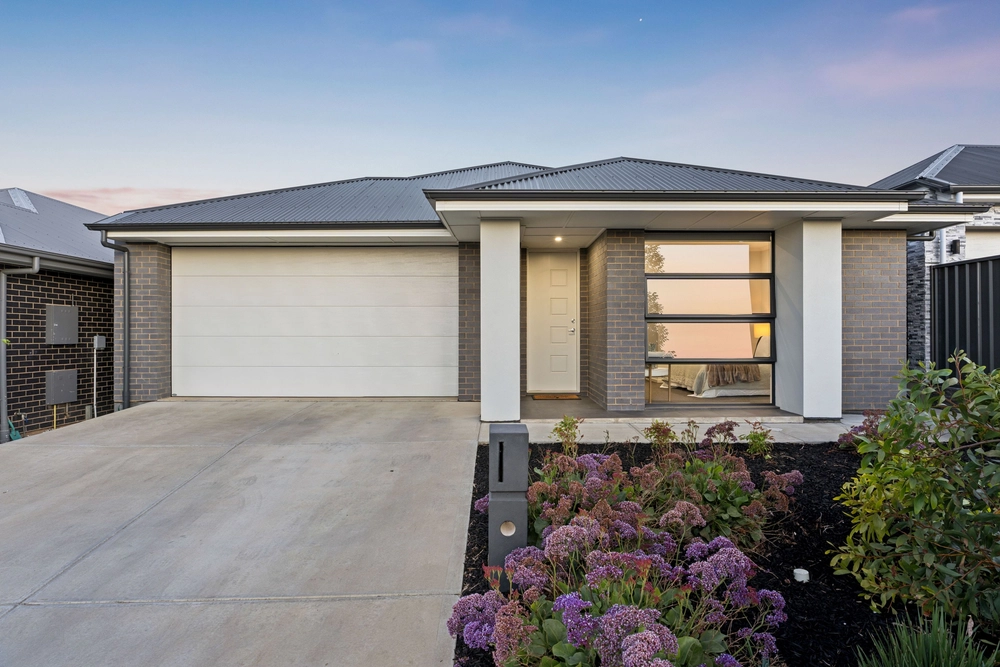
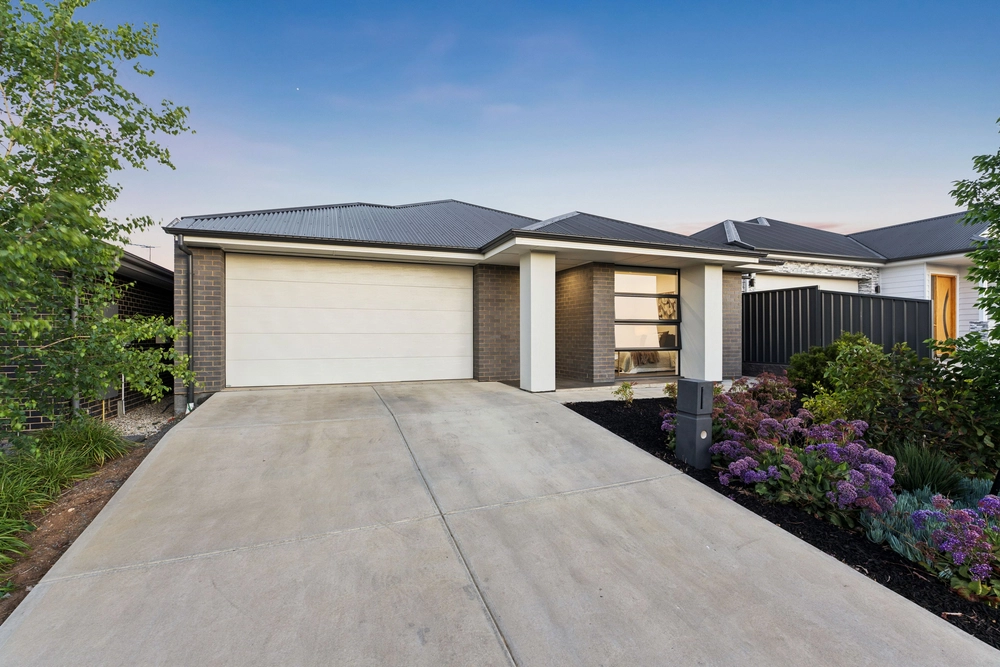
Claiming an enviable elevated position on the high side of picturesque Claret Ash Drive is a home with a timeless federation style first impression, rare flexibility within, and a way of making every season a reason to entertain, inside and out.
As wide as it is welcoming to a demanding family, this solar-powered 4-bedroom home has a space for any occasion - and so much room left over on a 3140sqm (approx.) parcel for year-round shin-digs and serious shedding.
With that elongated footprint comes a bevy of formal and casual spaces, including a central, tiled living zone with wing-spreading space, a TV/theatre room, instant access to an alfresco pavilion and an impressive kitchen.
Impressive not just because it comes with the full quota of stainless steel appliances, but because it has the room to dance and cook with reckless abandon. It's big.
In fact, whether it's the alfresco pavilion that can be shut off from the elements to create another internal living space, that powered shed, or the master bedroom that revels in the refuge of its own wing alongside a walk-in robe, ensuite and study/4th bedroom...
Nothing is small here - and not a shortcut was taken to create a home with a separate formal lounge/5th bedroom, double garage, high ceilings and zoned ducted r/c. It's good to be home.
More reasons to love this property:
- Powerful 5KW solar system for reduced energy bills
- Flexible floorplan with lounge room and large study
- Down lighting, ceiling fans and cafe blinds to pavilion
- Remote Panelift entry to double garage
- Miele dishwasher, gas cooktop and oodles of bench and storage space to kitchen
- Large separate laundry
- Alarm provisions
- Great use of space - with built-in robes to bedrooms 2 and 3
- Rain water supply can be switched to mains water
- Established gardens with plenty of open spaces for kids and pets
- Just a 5-minute drive from the heart of Mount Barker
- Less than 25 minutes from the Tollgate
- And so many more.
Specifications:
CT / 5904/821
Council / City of Mount Barker
Zoning / RUL/17/
Built / 2005
Land / 3147m2
Frontage / 54m
Council Rates / $3,825.95pa
SA Water / $75.40pq
ES Levy / $62.20pa
School Zones / Mount Barker P.S, Mount Barker South P.S, Nairne P.S, Mount Barker H.S, Oakbank Area School, Eastern Fleurieu Strath 7-12 Campus
All information provided has been obtained from sources we believe to be accurate, however, we cannot guarantee the information is accurate and we accept no liability for any errors or omissions (including but not limited to a property's land size, floor plans and size, building age and condition) Interested parties should make their own inquiries and obtain their own legal advice. Should this property be scheduled for auction, the Vendor's Statement may be inspected at any Harris Real Estate office for 3 consecutive business days immediately preceding the auction and at the auction for 30 minutes before it starts.


 4 bed
 2 bath
 2 car