9 Cropley Terrace, Mernda, Vic 3754 - House sold - PropertyMate
Sold on 24 October 2020
Exceeds Your Expectations!!
Please contact us to arrange a private inspection. Online auction time will be confirmed on Thursday prior to Auction day.
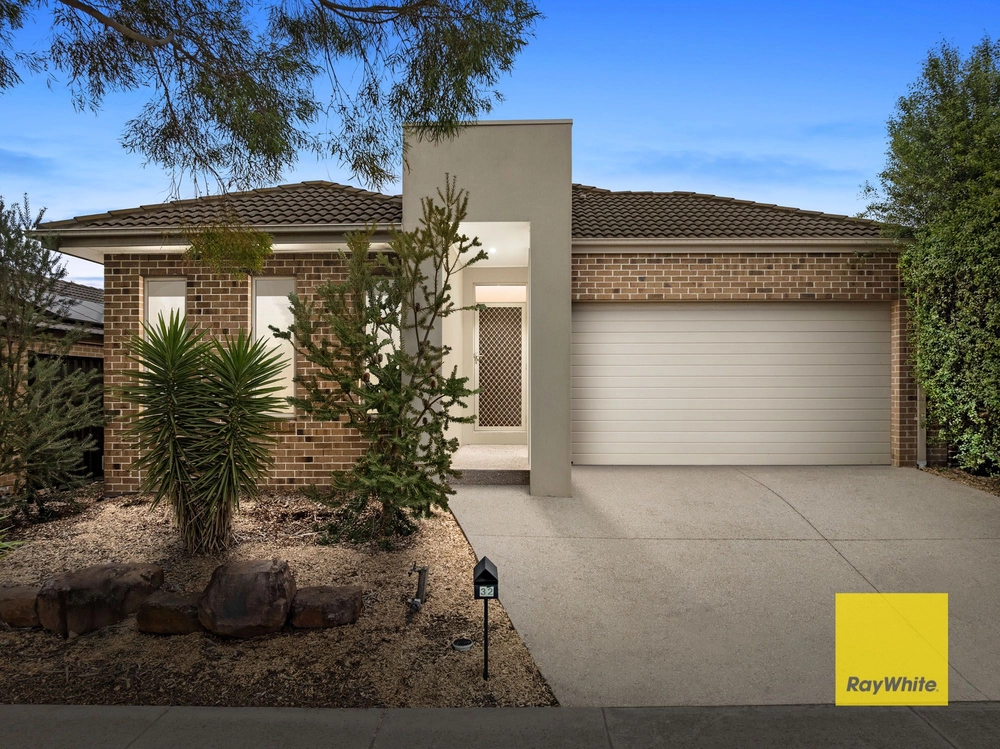
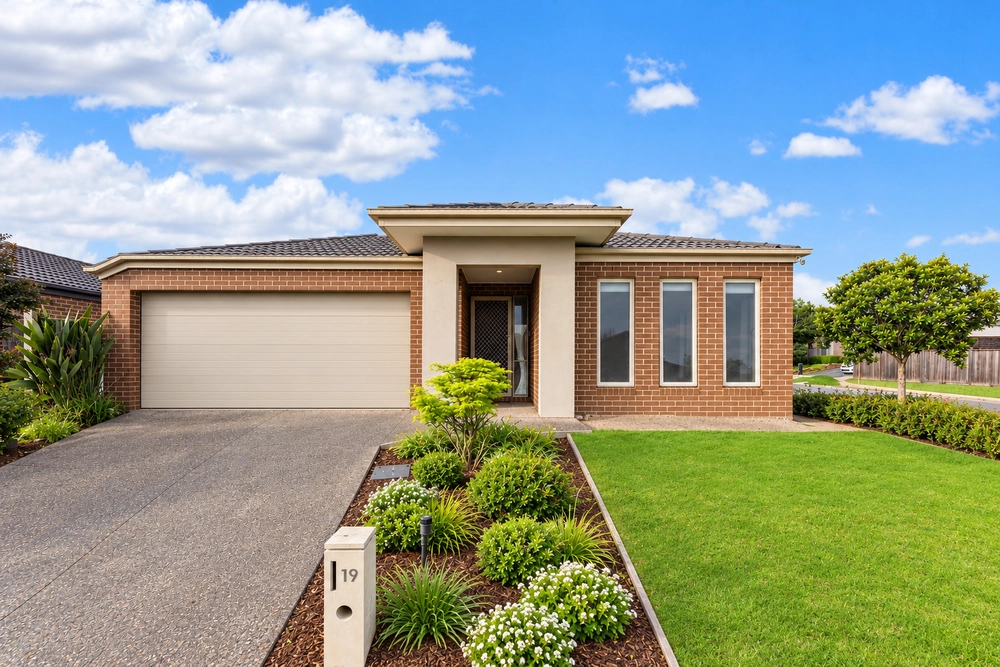
Step inside this stylish & Modern Henley Floorplan creating a welcoming flow throughout the home. A magnificent space, decorated in neutral tones, ensuring the new owner will need to do very little to make it their own.
Looking out over the quiet street is the master bedroom, complete with walk-in robe and ensuite featuring dual sinks, under bench storage, toilet and shower. Three additional bedrooms with built-in robes are located in a separate private wing and serviced by a bathroom featuring vanity basin with under bench cabinetry, bath, shower and separate toilet.
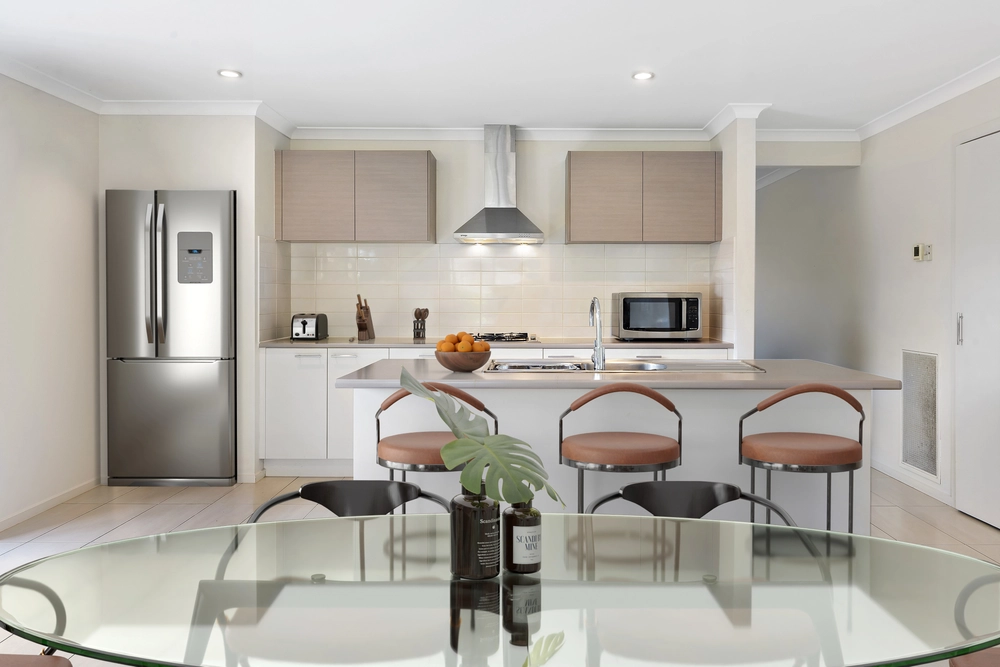
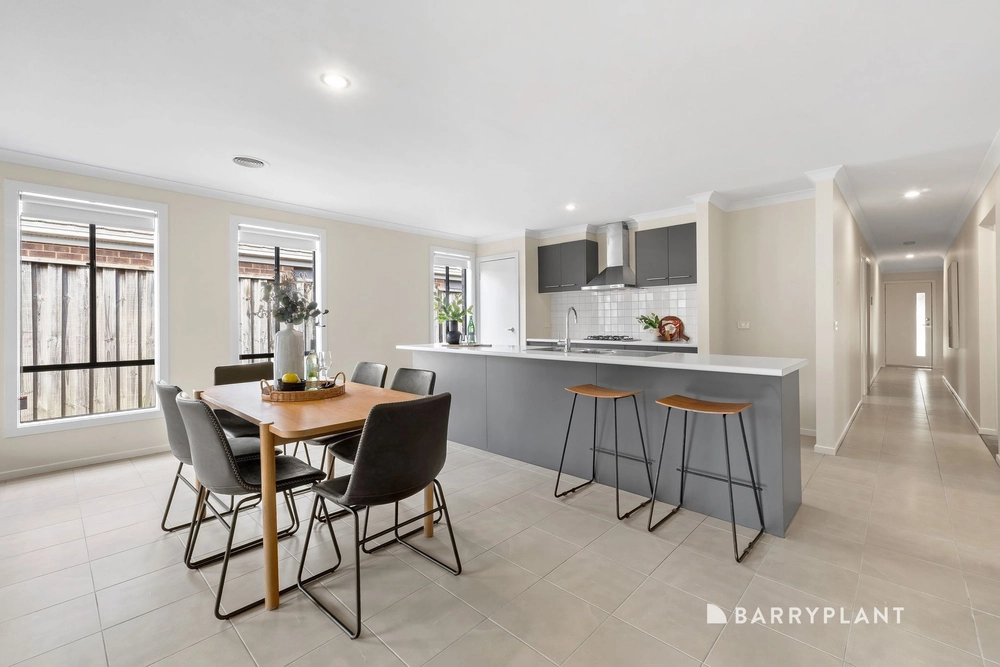
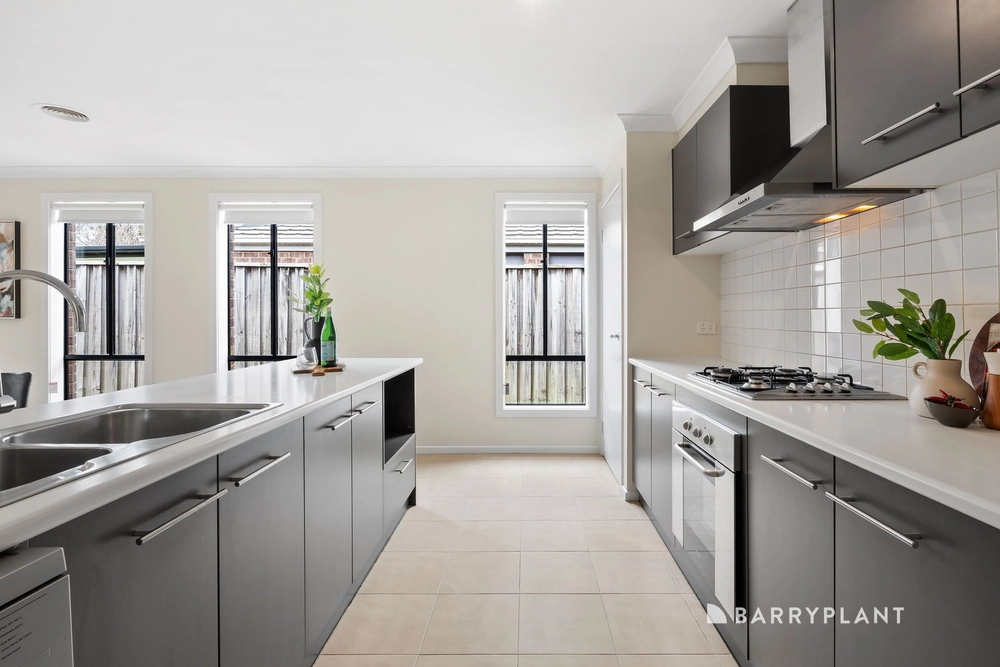
The central hub of the home is a generous open plan living, dining and kitchen with 900mm stove /oven, walk in pantry, full-length breakfast island with 40 mm Caesar stone benchtops.
Entertaining will be an easy affair under the outdoor covered area, surrounded by a mix veggie gardens and Lush green lawn and stamped concrete paths make this an easy-care environment and lead on a level footing to the passageway garage door.
Additional extras include ducted heating with evaporative cooling, separate laundry, linen cupboard and double car garage with internal access.
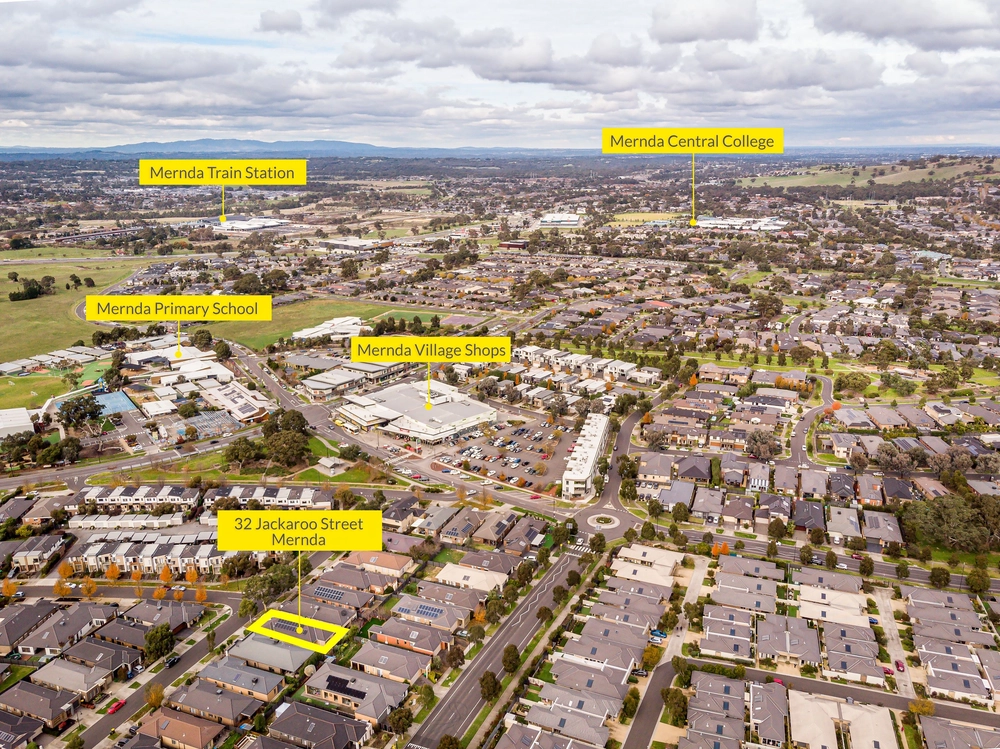
A well established and growing suburb, Mernda offers a range of child care facilities, schools, shopping and dining precincts, leisure activities, parks and public transport including trains and buses.
PHOTO ID REQUIRED
Covid Safe policy applies - please see photo attached or our website.
Due diligence checklist - http://www.consumer.vic.gov.au/duediligencechecklist
Privacy Policy and Privacy Collection Notice: https://rata.harcourts.com.au/Home/Links/Privacy-Policy
Material Facts - please refer to the contract of sale and vendor statement for any/all material facts.
This document has been prepared to assist solely in the marketing of this property. While all care has been taken to ensure the information provided herein is correct, we do not take responsibility for any inaccuracies. Accordingly all interested parties should make their own enquiries to verify the information.


 4 bed
 2 bath
 2 car