9 Cuttle Street, Aldinga Beach, SA 5173 - House sold - PropertyMate
Sold on 19 October 2022
Another SOLD by Carly Frost!
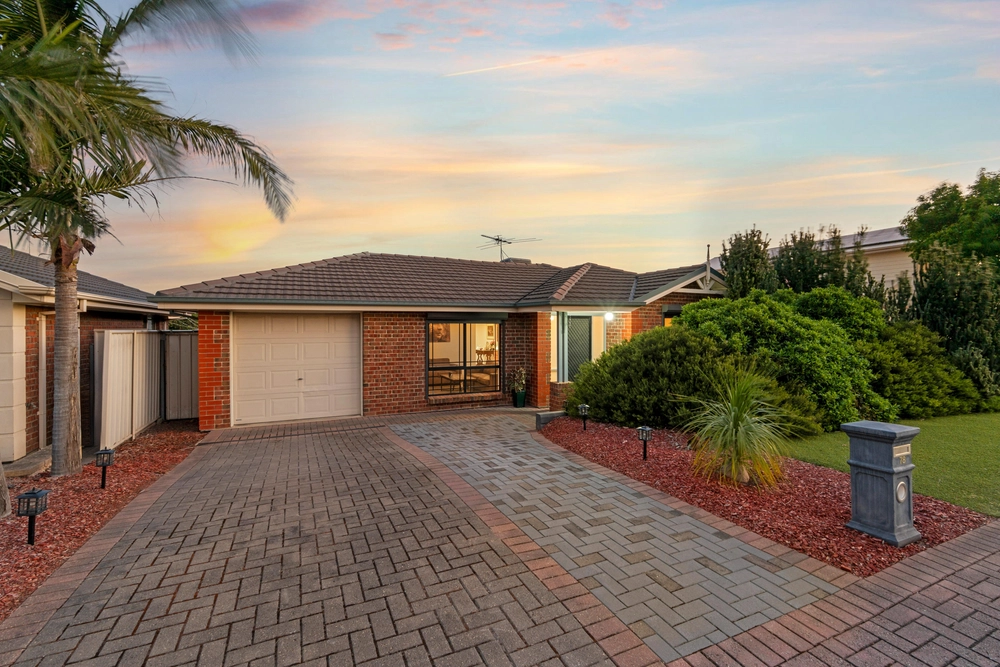
Another SOLD by Carly Frost! This modern family home has something for everyone: location, lifestyle and oodles of room inside and out. The appeal of the Aldinga Beach foreshore? Major shopping centre convenience? Quality schooling? They're all little more than a brisk walk or bike ride away.
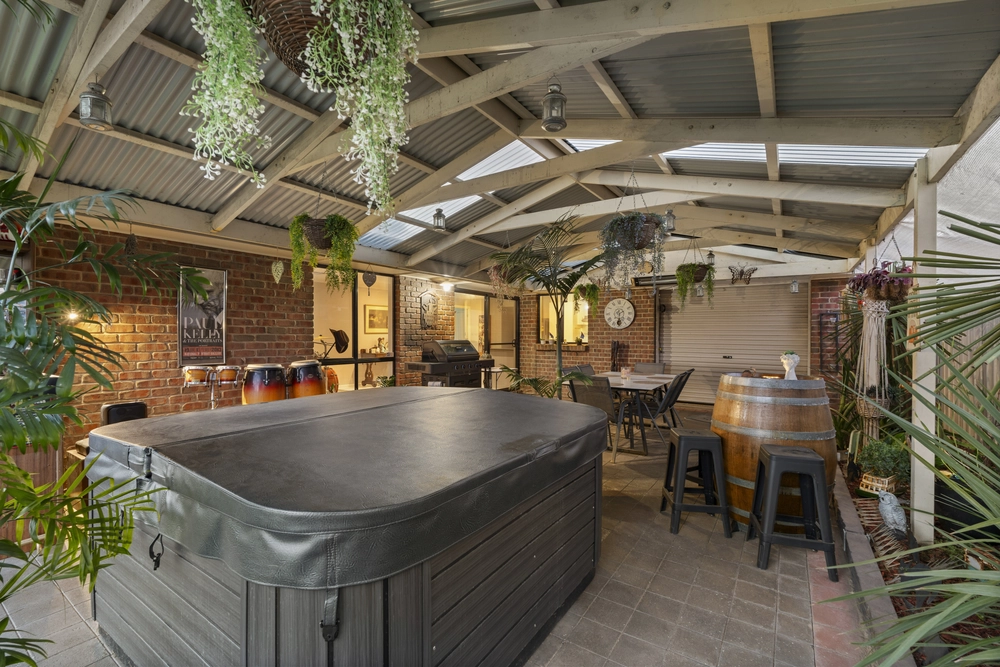
On the inside, separate lounge and dining spaces combine with a central, open-plan kitchen and family area to bring the family together or provide separation when desired. Outdoor entertaining connects beautifully with the central living space, while the combination of fixed walls and retractable blinds can enclose the area, making it a year-round attraction.
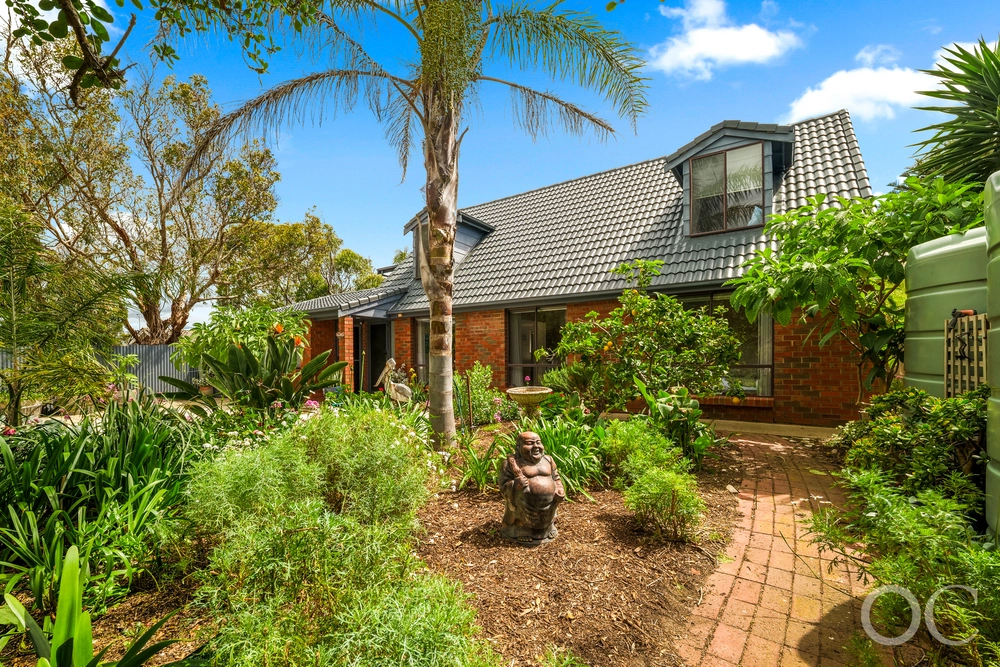
Look beyond, and an expansive rear yard delivers ample lawned area for the children and their pets and a substantial Stratco shed with concrete slab. Established yet easy-care gardens provide the perfect accompaniment to busy family life and creates ample opportunity for you to enjoy the delights of your new seaside location.
Well-proportioned bedrooms are highlighted by a generous main bedroom suite complete with walk-in robe and ensuite, while the family bedrooms are well separated from the living spaces. Both bedrooms two and three feature built-in robe storage along with easy access to the family bathroom.
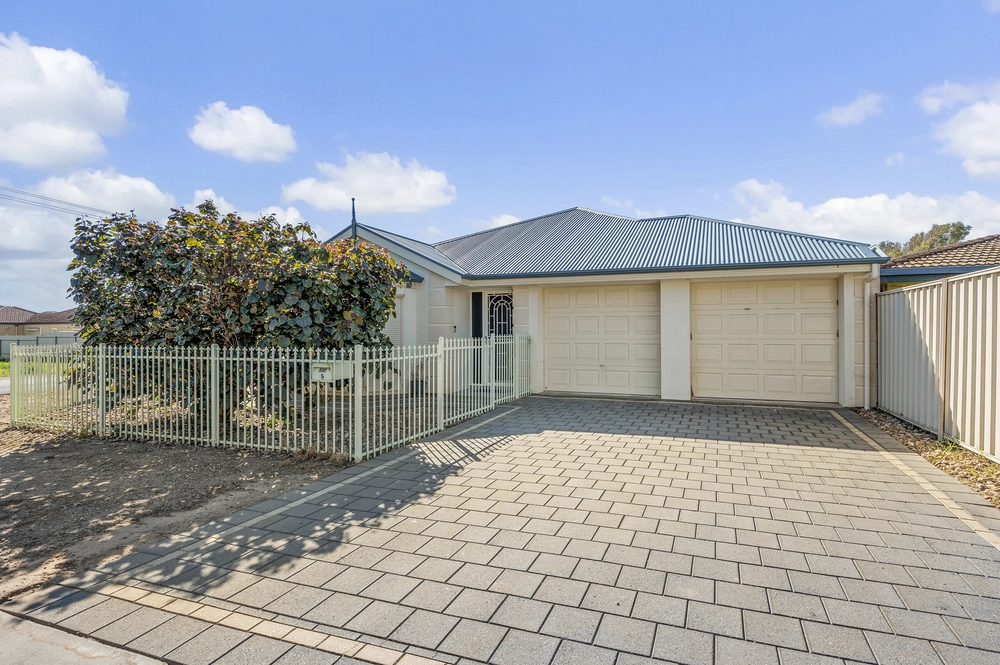
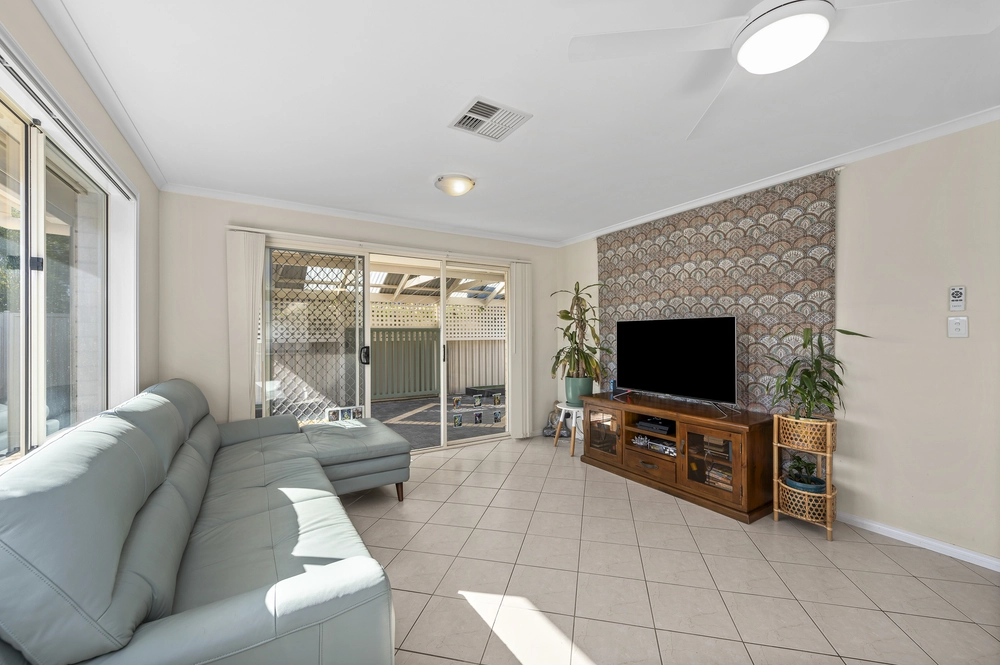
Finally, what was once a single garage under the main roof has now been repurposed to offer a versatile fourth bedroom or additional living space (think rumpus, games room or office) and there's still some hidden storage space kept aside so orderly living can be easily achieved.
There's so much to love and so many options for the growing family in this fabulous coastal location. Contact Carly Frost today for more information.
Key Features Perfectly located between Aldinga Central Shopping Centre and Aldinga Payinthi College - within walking distance of each! Set in a low-traffic no-through-road enclave of homes with a large reserve and playground just a stone's throw away Just a brisk walk or short bike ride from the Aldinga Beach Esplanade and foreshore Just a stroll from public transport ready to deliver you to Seaford, Noarlunga Centre or Sellicks Beach Open plan family/meals/kitchen PLUS separate dining and lounge at front of the home Modern galley style kitchen featuring classic black laminate tops and white cabinetry plus dishwasher and gas cooktop Updated cisterns and fixtures in both ensuite and family bathrooms Floating timber laminate flooring through traffic and main living areas Games/rumpus/4th bedroom with ceiling fan and sliding door access to the rear (garage conversion) Sizeable outdoor entertaining space can be fully enclosed using retractable blinds for year-round functionality Fabulous private rear yard with ample lawned area wrapped in easy care gardens complete with fruit trees Large main bedroom featuring a walk-in robe and generously sized ensuite bathroom Built-in storage cupboard/pantry in the hallway adjacent to kitchen The family bathroom features a full-sized bathtub and separate toilet facilities Large ducted evaporative cooling system plus ceiling fan in 4th bed/games/office Superfast NBN - Fibre to the premises Amply sized laundry room featuring direct external access Well-proportioned family bedrooms that both feature built-in robes Substantial 20-panel solar power array (6.6kW capacity) Large shed/workshop on a concrete slab Gated side access to the northern side of the home (adjacent driveway) - potential to be opened up to accommodate vehicle, trailer or boat. Bosch continuous flow hot water system with temperature controls in both bathrooms and kitchen.


 4 bed
 2 bath
 2 car