9 Dalmeny Link, Burns Beach, WA 6028 - House sold - PropertyMate
Sold on 29 July 2021
Sold Sold Sold
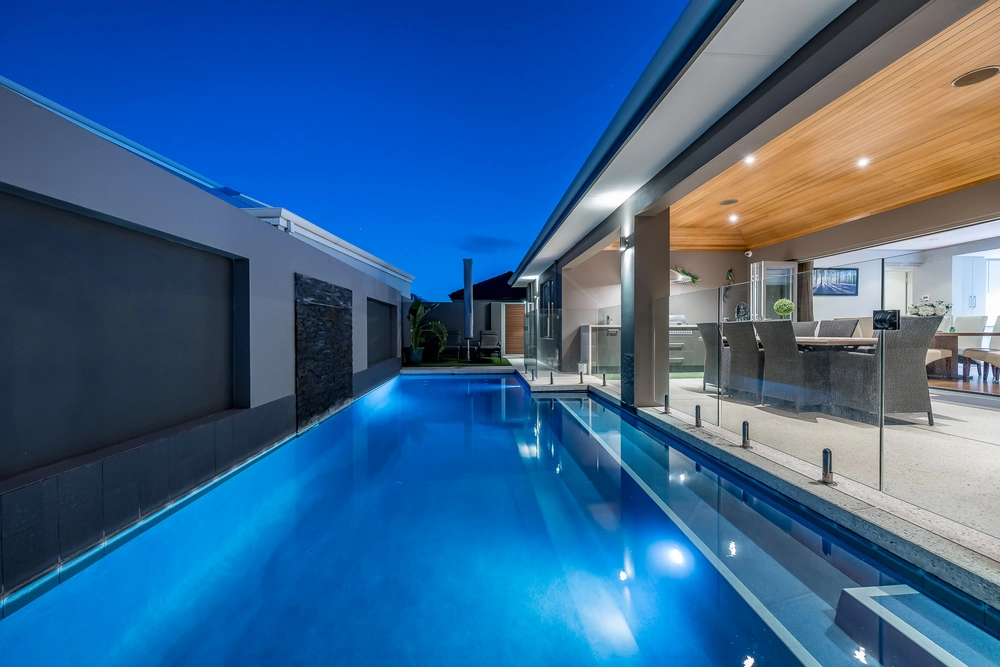
Set in an ultra-convenient location in a family-friendly suburb surrounded by beautiful parks and play areas, easy access to transport links and quality schools, Burns Beach Primary School - set to be completed in 2022, this delightful residence has much to offer the modern family.
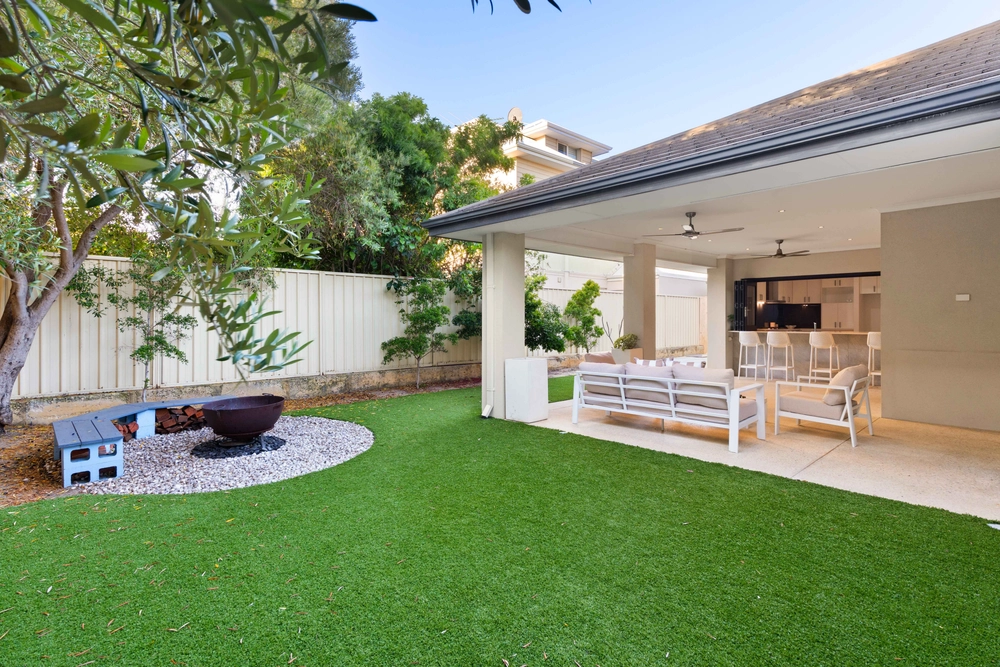
With plenty of internal living at your leisure and a stunning outdoor entertainment area, this one will tick all the boxes!
At a glance....
4 Bedrooms - study/5th bedroom - 2 Bathrooms - home theatre - games room, kids activity room, outdoor entertaining, double lock garage with extra storage.
In detail....
The impressive kings-size master suite is thoughtfully located at the front of the home for peace and privacy with his and hers fitted robes, a stunning en-suite featuring stone bench top, double vanity.
Adjacent to the master is a study/home-office, secluded enough from the rest of the house to avoid mixing business with pleasure...or perhaps serving as an additional 5th bedroom or nursery.
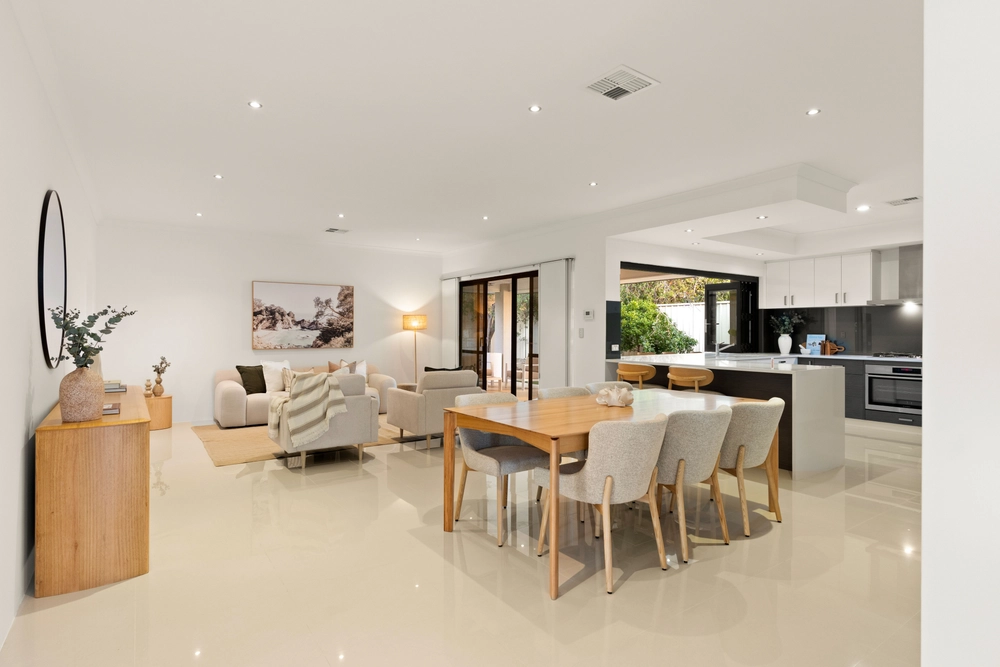
A charming and spacious open plan living and dining area with high ceilings and natural light fills this space. A separate home theatre behind double doors perfect for watching your Foxtel/Netflix movies, plus a separate games room.
Impressive kitchen featuring stone bench top, tiled splash back, extended breakfast bar, integrated sink and plenty of overheads, Westinghouse 900m wide oven and gas cook top and a stainless steel dishwasher.
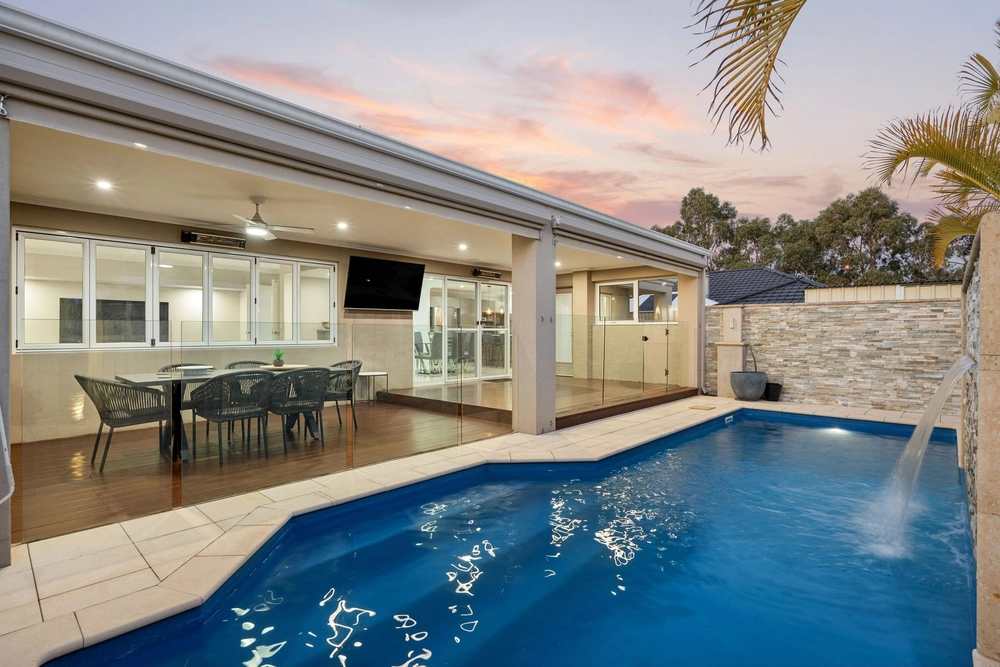
Bedrooms 2, 3 & 4 are all queen size with brand new carpets, new window dressings and double robes. The main bathroom is situated amongst the kid's wing/activity room allowing them their own space. If you are a fan of the great outdoors, you will love the entertaining area which is protected from the elements and is simply perfect to entertain your family and friends all year round.
Outdoors & External Features Include:
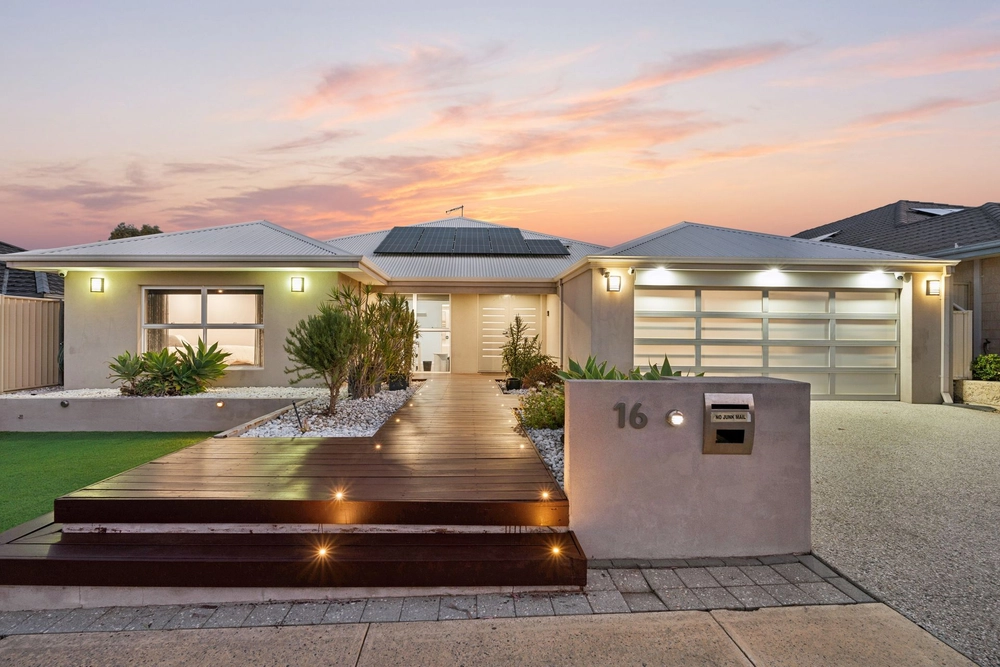
Timber decking to double entrance Established reticulated gardens front and rear Double remote lock up garage with extra storage New paving to alfresco area
Extras....
Brand new carpets and quality window dressings throughout Freshly painted, inside and out New stone bench tops and tap wear to En-suite, main bathroom and laundry Foxtel connection to Theatre Split system air-conditioning to Master bedroom and main living areas Insulation
The details you will need ....
Council Rates: $2623.55 per annum Water Rates: $1500.00 per annum (approx.) Land Area: 589m2 Build Area: 360m2 Built 2010 by Scott Park Homes Disclaimer:
This information is provided for general information purposes only and is based on information provided by the Seller and may be subject to change. No warranty or representation is made as to its accuracy and interested parties should place no reliance on it and should make their own independent enquiries.


 5 bed
 2 bath
 2 car