9 Elmo Road, Montmorency, Vic 3094 - House sold - PropertyMate
Sold on 21 December 2023
Simply irresistible
SOLD by Jellis Craig
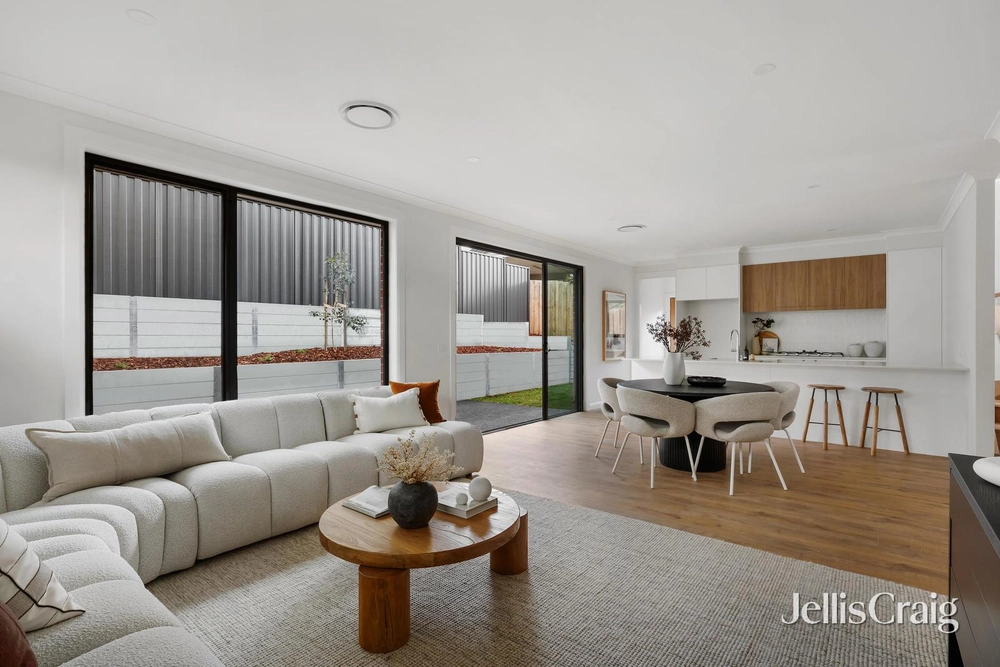
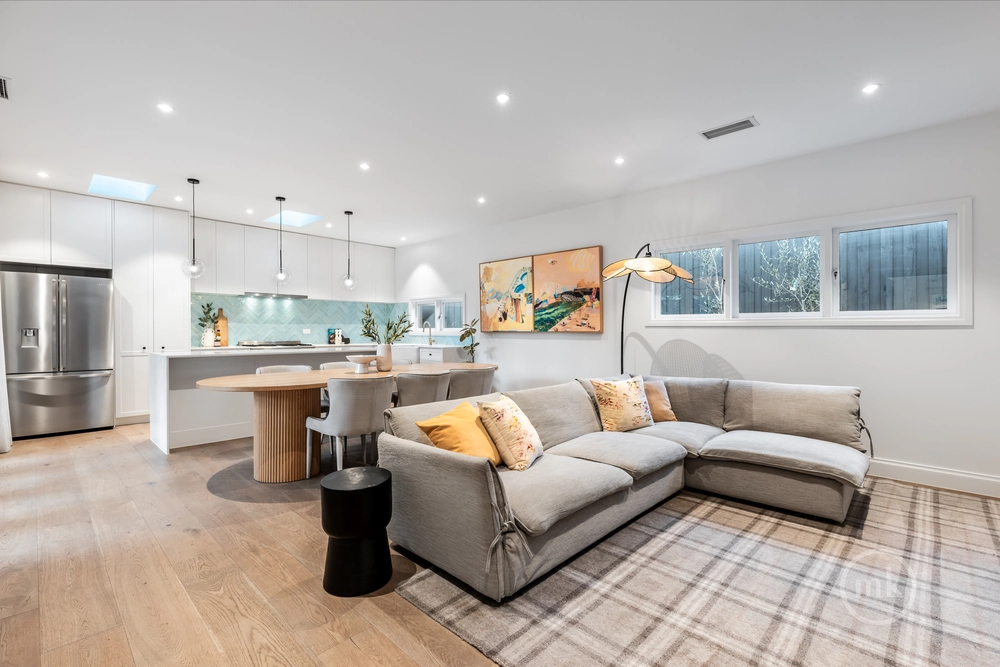
Flaunting modern sleek lines, this extraordinary home will captivate you with its seamless combination of space, effortless style and indoor-outdoor finesse. Architecture designed and built to the highest standard, come inside to a radiant living room enhanced by a cosy gas log fire and a private deck, leading upstairs to an open plan family room, dining domain and a stunning kitchen enthusiastic home chefs will adore, appointed with a stone breakfast bar, quality stainless-steel appliances and excellent storage space.
Accommodation comprises the generous master bedroom with a large walk-in robe and a deluxe ensuite featuring an oversized rain shower and stone-topped vanity, paired with three additional bedrooms and equally stylish main bathroom for the kids. Head outdoors to the private and child-friendly backyard with a cubbyhouse, a covered alfresco deck and plenty of room for family activities or relaxing with friends.
Notable highlights include an alarm, double-glazed windows, zoned ducted heating and refrigerated cooling, ducted vacuuming, timber floors, Bose surround sound speakers, WIFI connected irrigation system with rain sensor and app, garden lighting, 2000L water tank, a guest powder room, double auto garage with a home office and a large under house storage area.
Tucked in a quiet country lane walking distance from Sherbourne Primary School, Were Street shops and Montmorency Train Station, zoned for Montmorency Secondary College, and a short distance from Greensborough Plaza and Eltham Village.
THIS PROPERTY IS BEING SOLD IN CONJUNCTION WITH: IAN REID VENDOR ADVOCATES


 4 bed
 2 bath
 2 car