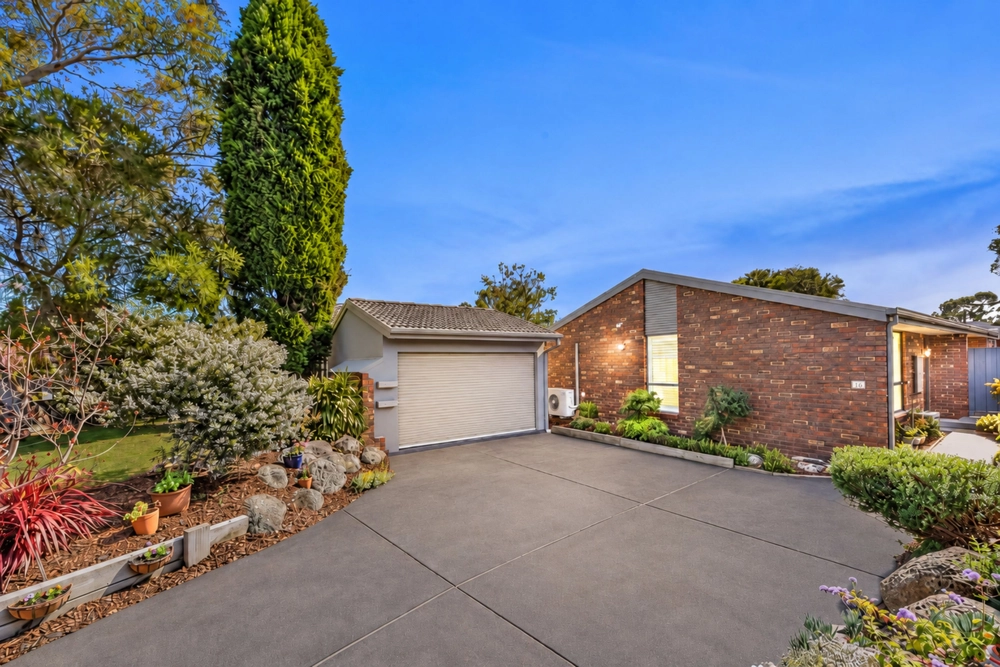
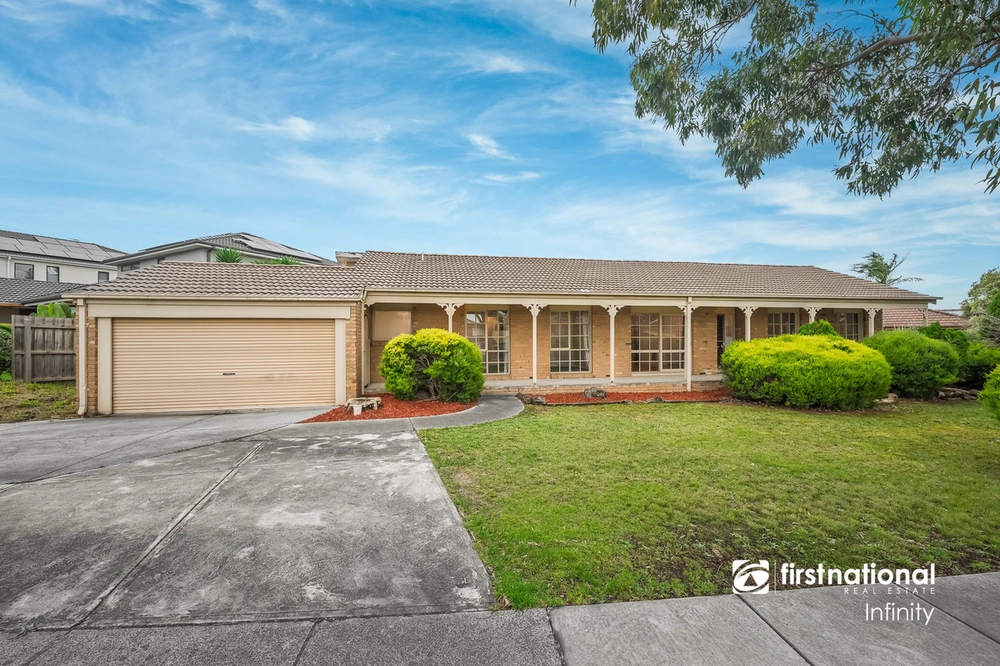
Achieving excellence in open concept living, this sunbathed and spacious home has been designed to maximize space, whilst increasing functionality with its wide hallways and free-flowing format.
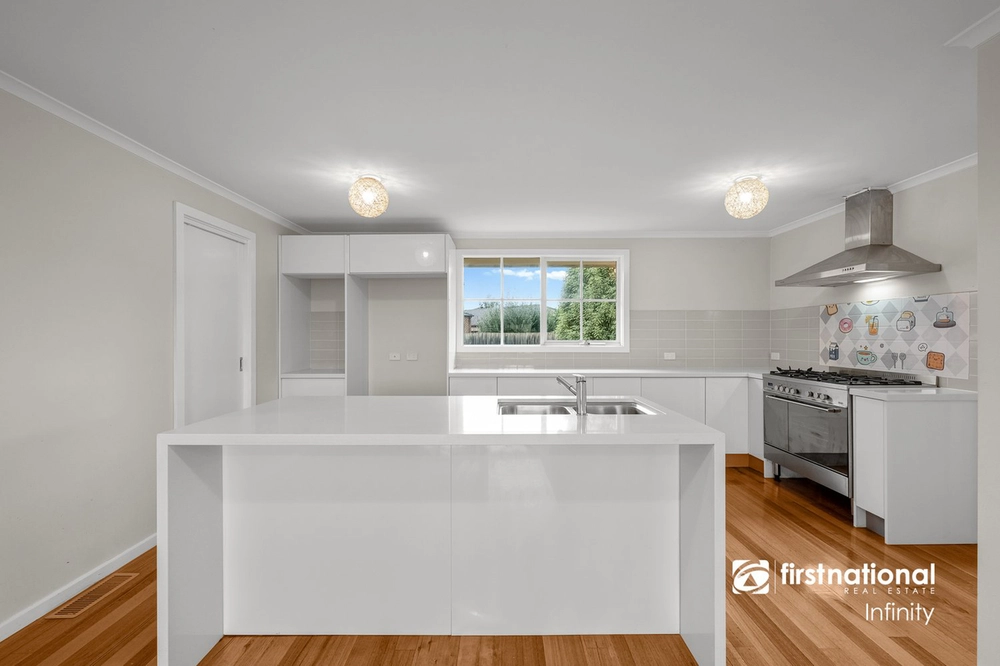
A hive of activity, the expansive kitchen, living and dining zone is bound to impress with its substantial dimensions, glowing gas log fire, stone benches, 900mm Blanco appliances, Blanco dishwasher, walk-in pantry plus breakfast bench.
A large bank of windows draws in natural light and garden aspects, with the ease of sliding doors extending the space out onto a covered alfresco zone with café blinds and access out to the low-maintenance, child-friendly yard with cubby house and swing set.
Pleasing the family unit, there are three robed bedrooms; a master at the front of the home with large walk-in-robe and roomy ensuite, while two oversized bedrooms cater for the children and include built-in-robes, serviced by a family bathroom, separate toilet and laundry with walk-in linen press.
Adding further to the home's appeal, you'll find ducted heating, split system air conditioning, ducted vacuum, alarm, solar electricity panels, high ceilings, solar hot water, water tanks plus a double garage with internal access and extra driveway parking.
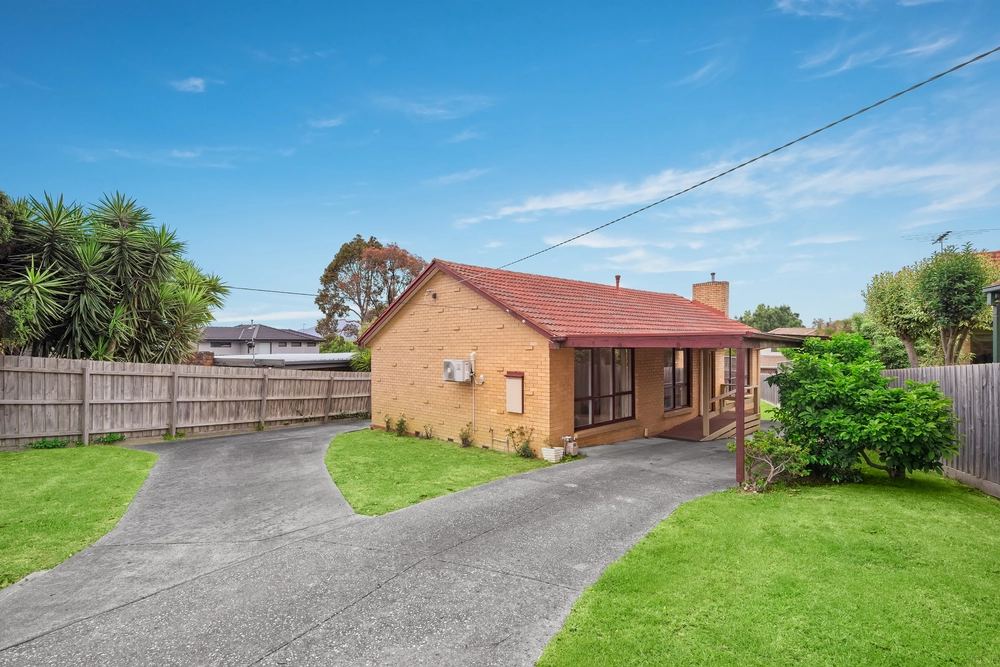
Nestled on 792sqm approx., in a peaceful court, walking distance to Knox Central Primary, Wantirna College, Fairhills High, Westfield Knox Shopping Centre, Lewis Park and buses, near EastLink Freeway.


 3 bed
 2 bath
 2 car