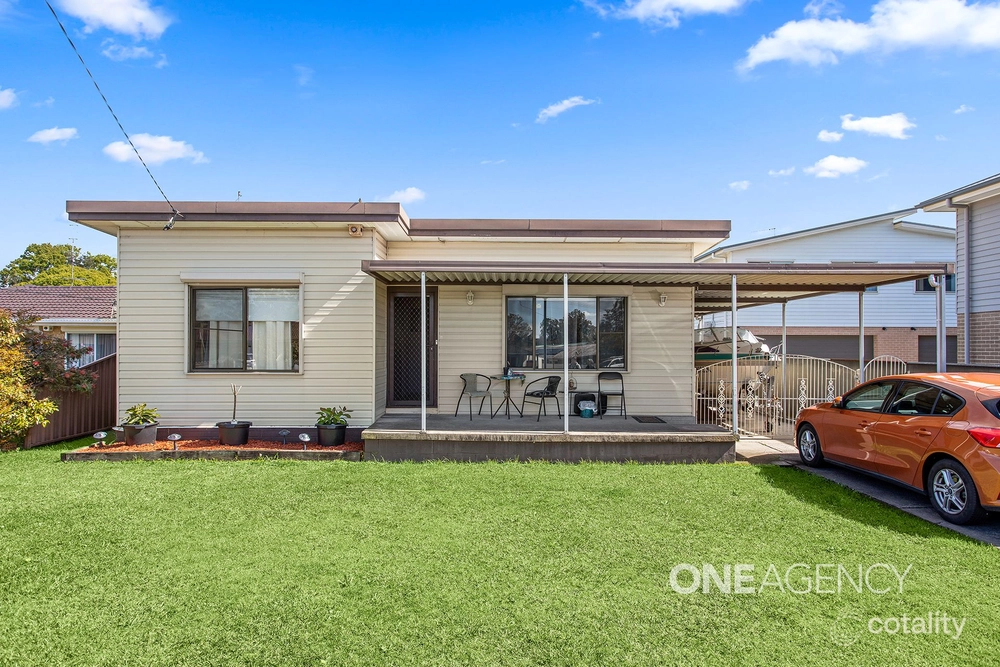
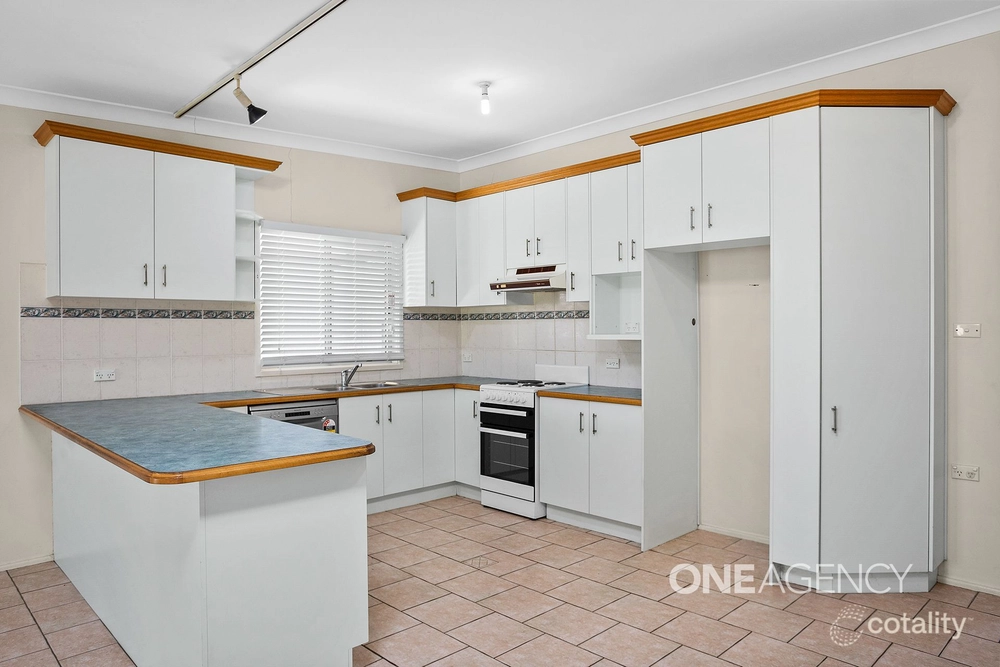
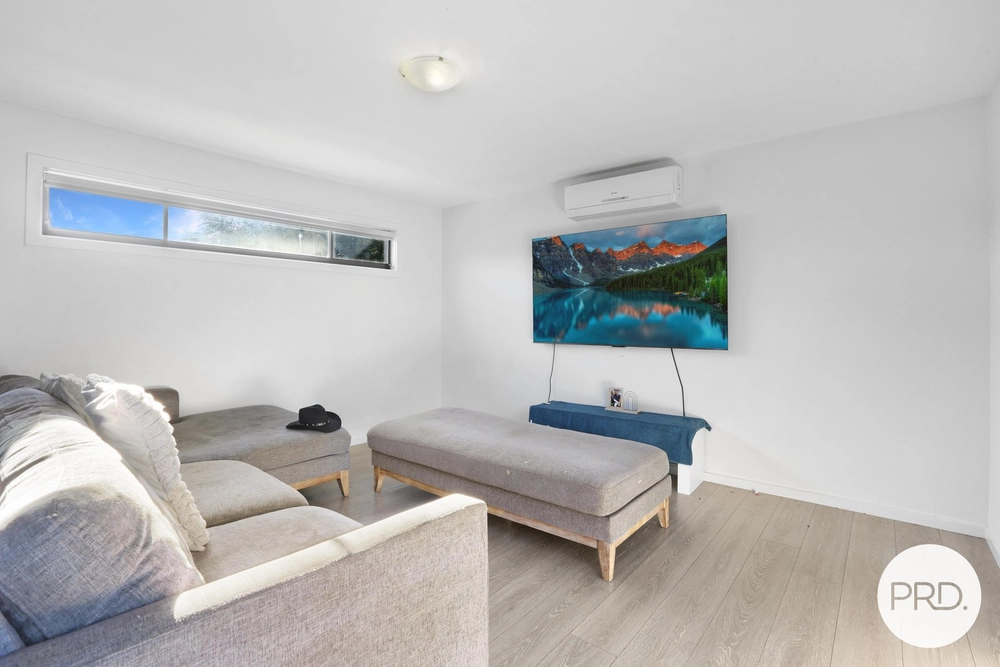
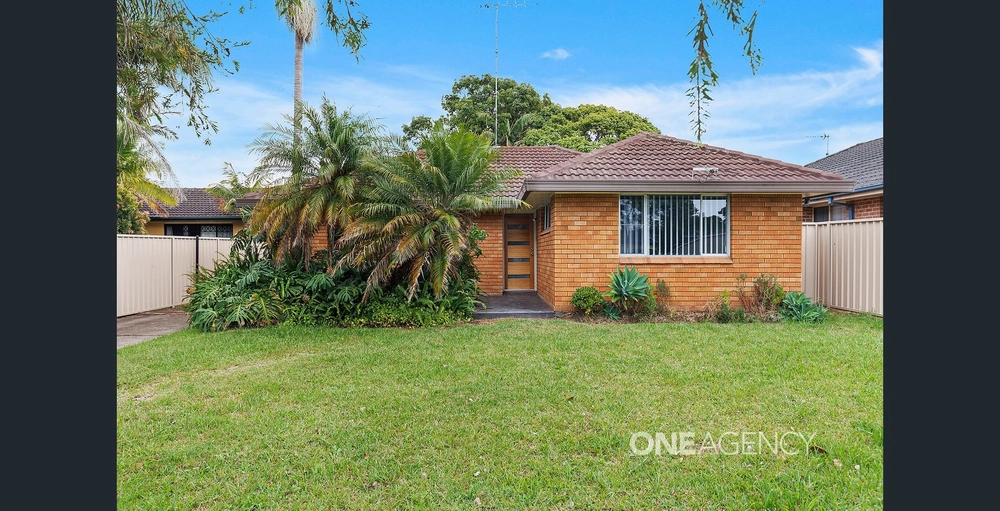
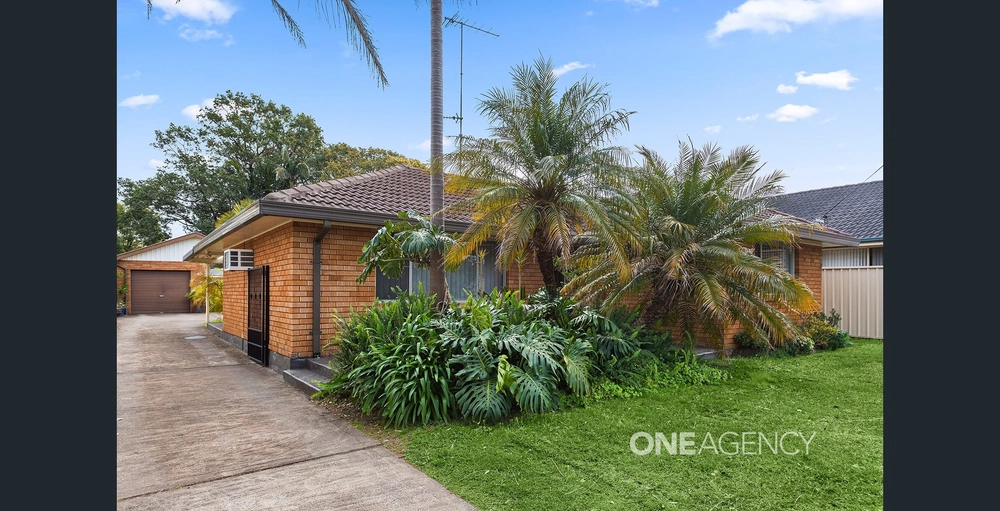
Proudly positioned on an elevated 578m2 landscaped lot with cement rendered façade and sun light filled interiors. Freshly polished hardwood flooring throughout, exposed timber beam ceiling, French doors and repurposed timber windows. Formal lounge with open fire place, built in cabinetry over looking balcony to the escarpment Family room in every sense, private from the house, with high ceilings, French doors and storage cabinetry. 4 double sized bedrooms, two master suite sized. The main bedroom featuring high ceilings and ensuite. Timber kitchen with yester-year patina, pressed tin splashback, pantry and dishwasher. Pergola with large timber deck, ideal for entertaining. Level yard with plenty of room and art studio (subject to Shellharbour City Council approval), cubby house and shed. 6.5 x 5.6 garage with attached under house workshop store room. A low traffic street and only minutes to local primary school, parks and supermarket. For more information or to arrange an inspection, contact Ben Linnehan on 0414 563 113.
Cashback estimates are indicative and subject to LendUs terms and conditions. Repayments are a guide only.
You May Also Like
Similar homes near this one.
$940,000 - $1,000,000
23 Wooroo Street, Albion Park Rail, NSW 2527
ALBION PARK RAIL
$700,000 - $750,000
12 / 301 Princes Highway, Albion Park Rail, NSW 2527
$950,000 - $1,000,000
15 Wooroo Street, Albion Park Rail, NSW 2527


 4 bed
 2 bath
 1 car