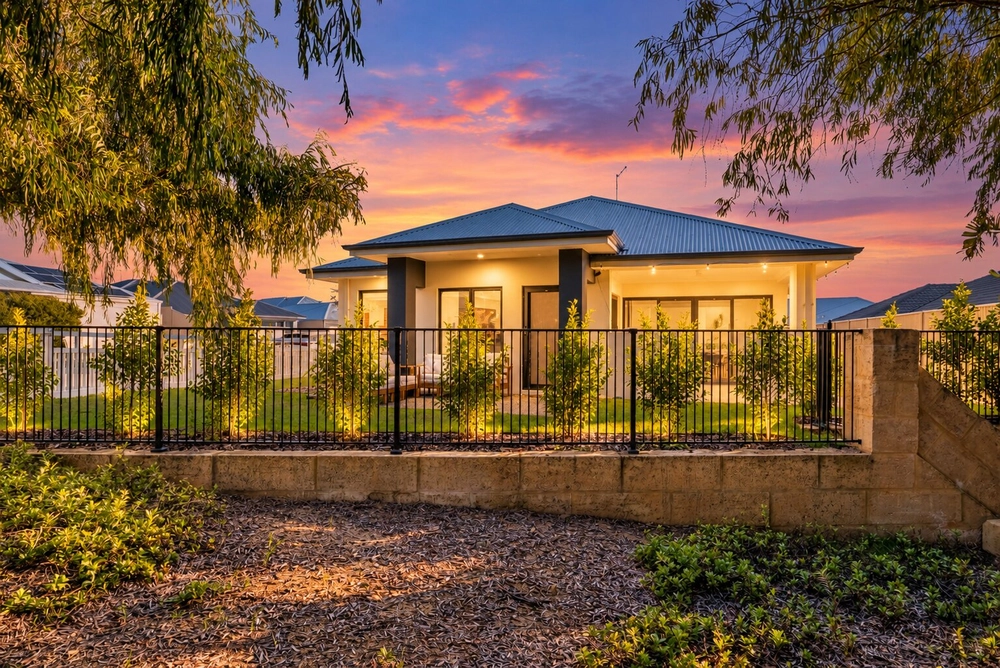
9 Lantana Way, Baldivis is being sold by END DATE SALE, all offers will be presented @ 5PM on TUESDAY - 1ST DECEMBER 2026.
Discerning buyers know that exceptional homes like this are truly rare. Combining an enviable location, generous proportions, quality finishes and outstanding lifestyle appeal, this impressive residence in the sought after, tree lined, Rivergums Estate delivers everything on the wish list.
Designed with family living and effortless entertaining in mind, 9 Lantana Way, Baldivis, showcases expansive living zones, oversized bedrooms and versatile spaces that can adapt seamlessly to your lifestyle. Whether hosting large gatherings or enjoying quiet family time, the exceptional indoor and outdoor entertaining areas provide the perfect setting.
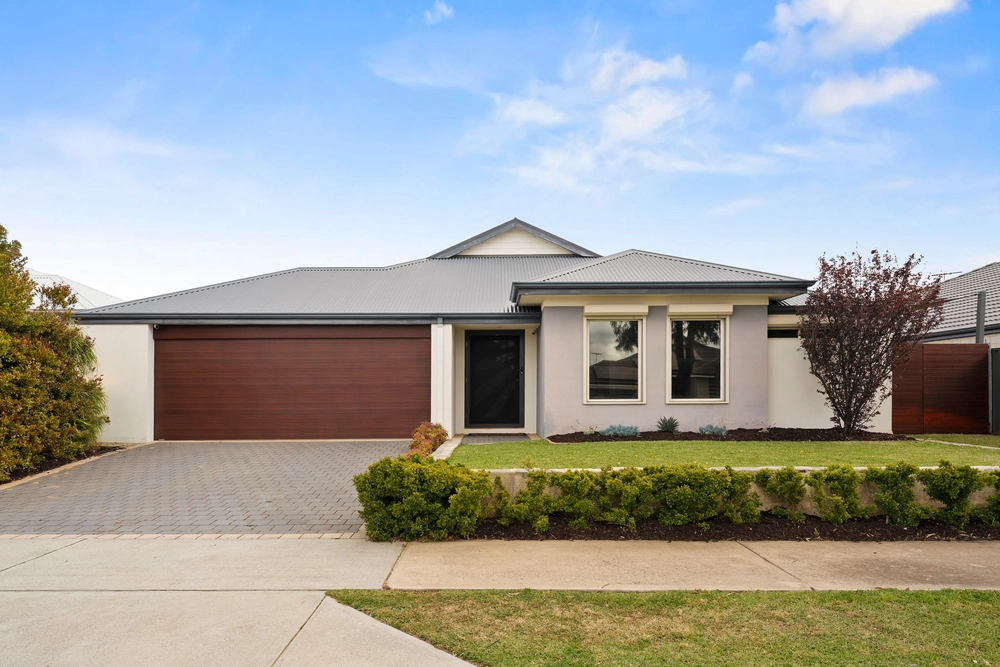
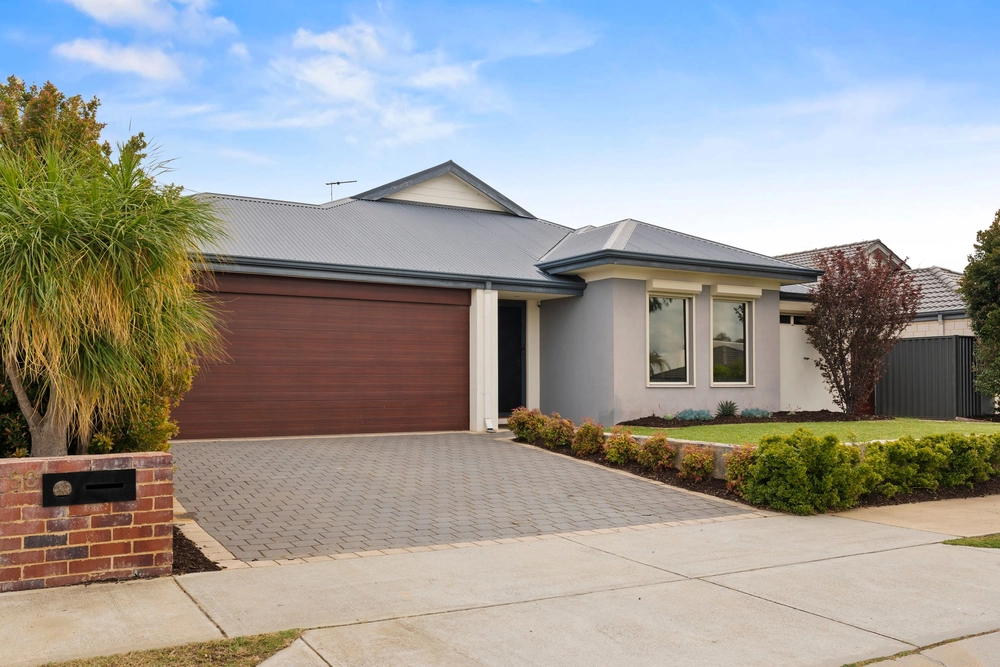
From the moment you arrive, the impeccable street presence and beautifully maintained gardens create an immediate sense of quality. Meticulously cared for and presented to the highest standard, this stunning residence reflects thoughtful attention to detail.
The tiled entry hall leads to the sunken theatre room, through double doors, with mood decor and inset speakers.
You step into the spectacular heart of the home, a light filled, open plan living zone designed for connection, comfort and entertaining on a grand scale. Sure to impress the most enthusiastic home chef, the gourmet kitchen combines style, functionality and generous proportions. The expansive breakfast bar forms the centrepiece of the home, allowing the cook to remain part of every conversation while preparing family meals or entertaining guests.
Privately positioned and beautifully appointed, the king sized, master retreat, offers a peaceful sanctuary at the end of the day. Complete with walk in robe and luxurious ensuite featuring a corner spa bath, it provides the perfect place to relax and unwind.
The family bedrooms range in size from double, queen and king size, all have brand new carpets and built in robes. The study (nursery/5th bedroom) is set up with built in storage and work desk. This room can be easily adapted to suit.
Perfectly located for maximum convenience is the activity room along with the family bathroom, with corner bath, double vanity and glass screened shower and the convenience of a separate powder room. The laundry with bench space, overhead & under bench cupboards, a linen cupboard and fabulous glass splashback, also accesses the outside.
The huge, extra width & extra height, remote entry garage, has plenty of storage space and 2 internal access points, one into the entry hall and the other directly into the kitchen, plus roller door access to the absolutely, fabulous alfresco!
The resort inspired alfresco is undoubtedly one of the home's standout features! Showcasing a striking recessed ceiling, ambient lighting and beautifully landscaped limestone, bordered gardens, this remarkable entertaining zone has been thoughtfully designed to embrace Western Australia's relaxed outdoor lifestyle. Complete with a freestanding pizza oven, outdoor kitchen, built in storage and bar fridge, it is a space where family and friends will naturally gather all year round.
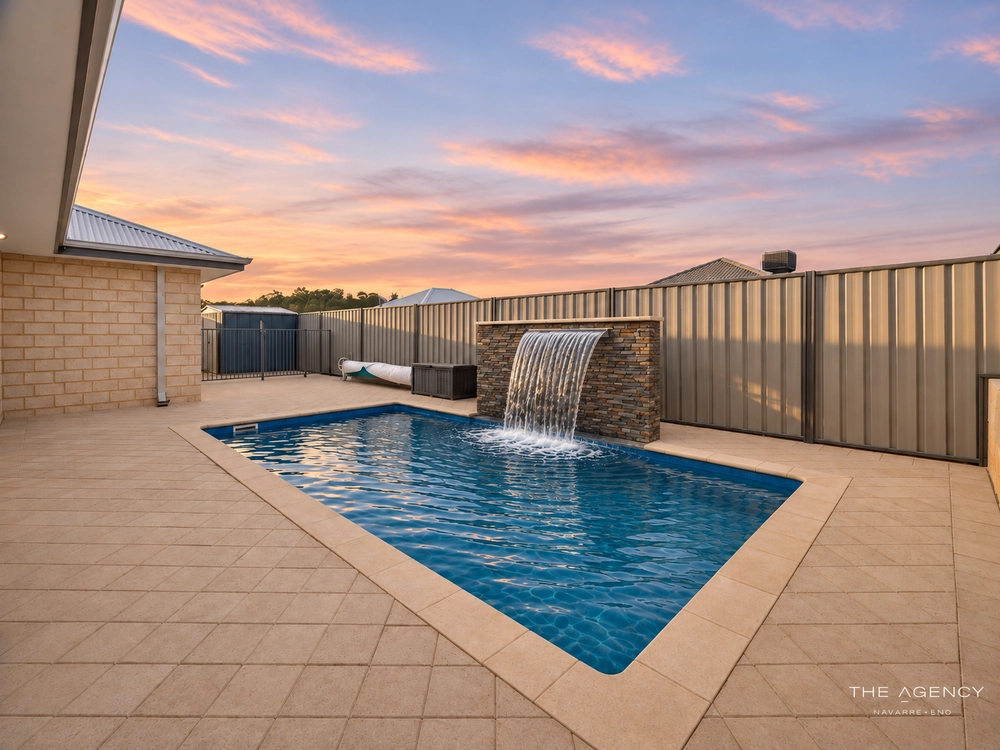
The sparkling, temperature, controlled saltwater pool creates a private backyard oasis. Protected by quality glass fencing and complemented by overhead shade sails, it offers the perfect setting for endless summer enjoyment, weekend entertaining or quiet afternoons spent unwinding with a good book beside the water. All pump & cleaning equipment is discreetly hidden out of sight behind a large water feature and small shed at the back.
The side & back fence are bordered by palm trees, the perfectly manicured lawn, is mains reticulated, with a second shed (approx. 3 x 3.5m), tucked away in the back corner, providing further storage space.
An instant gas hot water system ensures an abundance of hot water, 20 solar panels provided reduced electricity, ducted reverse cycle air conditioning throughout, plus a split system in the master suite, keeps the entire interior comfortable all year round.
Combining substantial family accommodation, outstanding entertaining spaces and an exceptional level of presentation, this impressive residence offers a lifestyle many aspire to. A home of remarkable scale, comfort and quality, 9 Lantana Way, Baldivis is a rare opportunity to secure one of Rivergums Estate's finest family retreats.
To avoid disappointment call Peter Padovan on 0414 985 256 to book an appointment or for Home Open details.
Note: "For a video walk through text Peter Padovan on 'WhatsApp' 0414 985 256 and nominate the property address."
SPECIFICATIONS:
4 Bedrooms, 2 Bathrooms, Study or 5th Bedroom, Pool, Double Garage
House: 230m2
Block: 600m2
Built: 2006
INTERIOR FEATURES:
Activity room
Powder room
Enclosed theatre room with built in speakers
Shoppers entry
Built in storage
Ducted, reverse cycle, air conditioning
Split system, reverse cycle, air conditioner
Wood fire
EXTERIOR FEATURES:
Front extra height arched portico
Steel mesh security doors
Security screens on windows
Stunning front lawn and gardens
Gated side access
Glass, security fenced, heated, saltwater pool with screened pump and cleaning equipment
20 Solar panels
Remote entry, extra width & extra height double garage, with shoppers' entry, separate front hallway entry and rear roller door access direct to alfresco
Alfresco with outdoor kitchen, pizza oven and recessed fridge
Gated area to garden shed
Larger 3 x 3.5m shed (approx.)
Limestone bordered gardens with shade cloth cover
Shade sails over pool area
Water feature
Instant gas hot water system
Window tint across rear and front bedroom
Mains reticulation
LOCATION:
Rivergums Estate
0.47 km Rivergums Primary School
0.62 km Baldivis Secondary College
0.65 km Rivergums Adventure Park
0.99 km Hearts & Minds Early Learning Centre
1.20 km Stargate Shopping Centre
2.60 km Baldivis Family Medical Centre
2.90 km Stockland Baldivis Shopping Centre
3.50 km Safety Bay Rd freeway entry
11.60 km Rockingham General Hospital
11.90 km Rockingham Train station
12.70 km Rockingham Shopping Centre
13.50 km Rockingham beachfront & Cafe Strip
You are always welcome to contact 'Peter Padovan 0414 985 256' if you would like further information regarding this very impressive property
Disclaimer: Every effort is made at time of writing to ensure all information is correct but cannot be guaranteed. It is essential that buyers make their own enquirers regarding the accuracy of the provided information. References to distances and locations are obtained from Google maps.
Cashback estimates are indicative and subject to LendUs terms and conditions. Repayments are a guide only.
 5 bed
 2 bath
 2 car
You May Also Like
Similar homes near this one.