9 Lawrence Street, Brighton, Vic 3186 - House sold - PropertyMate
Sold on 16 September 2022
A Modern Marvel with a Vintage Mark
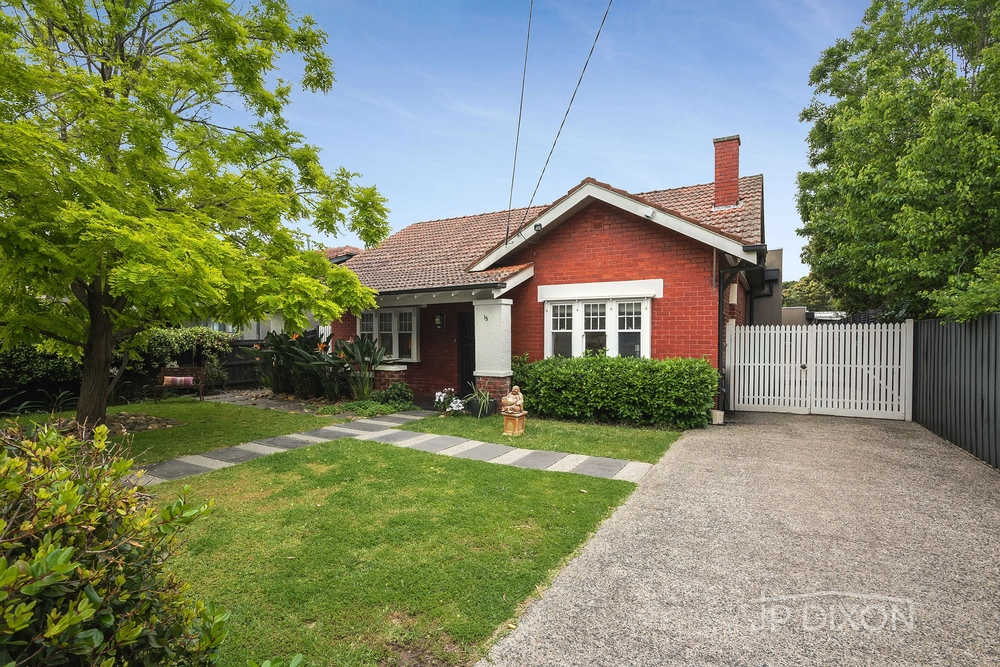
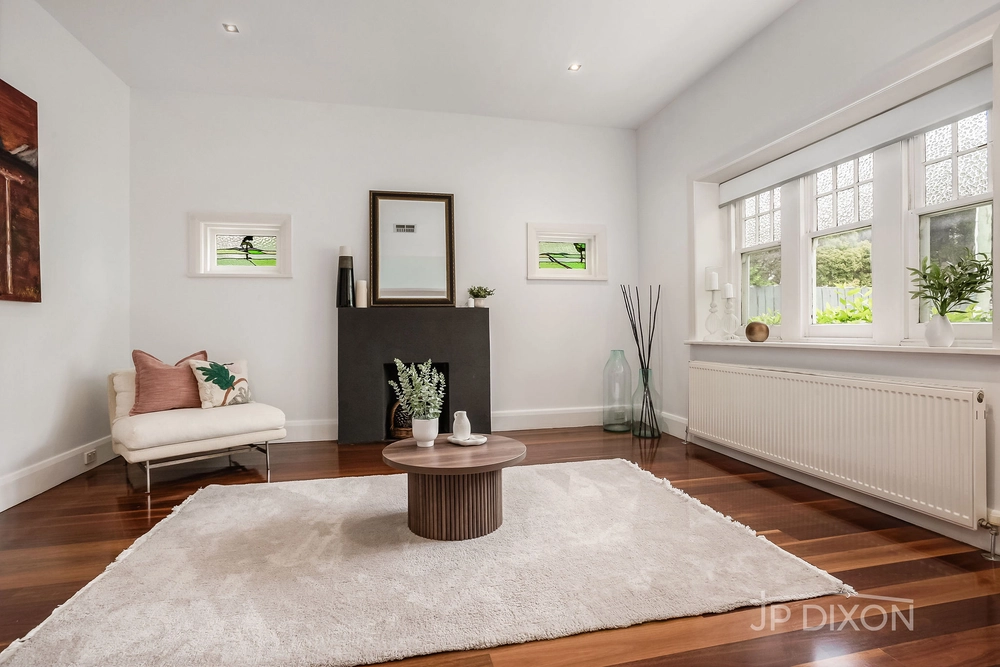
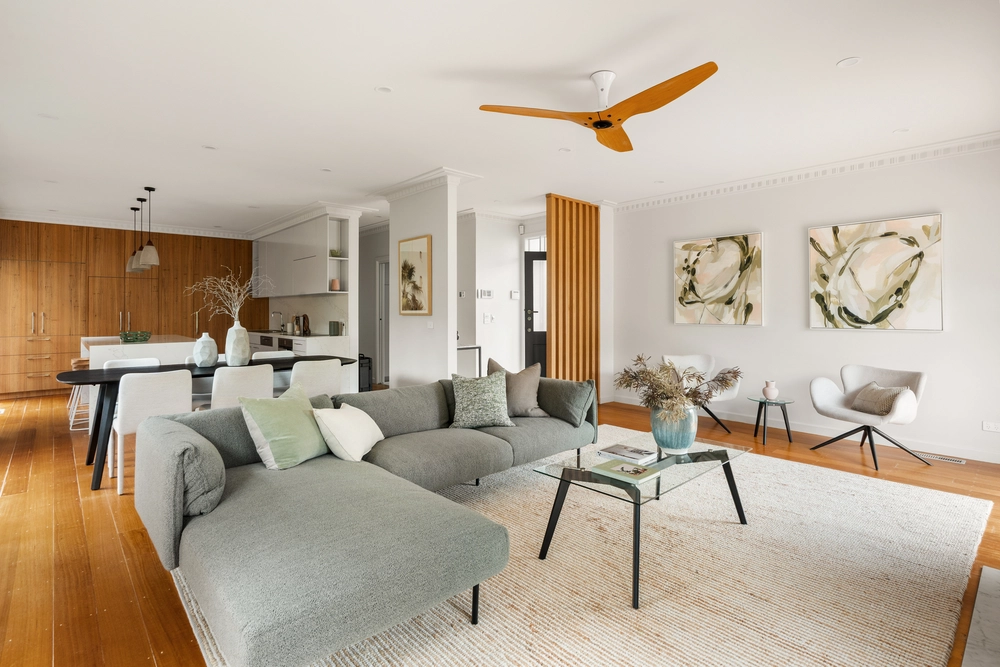
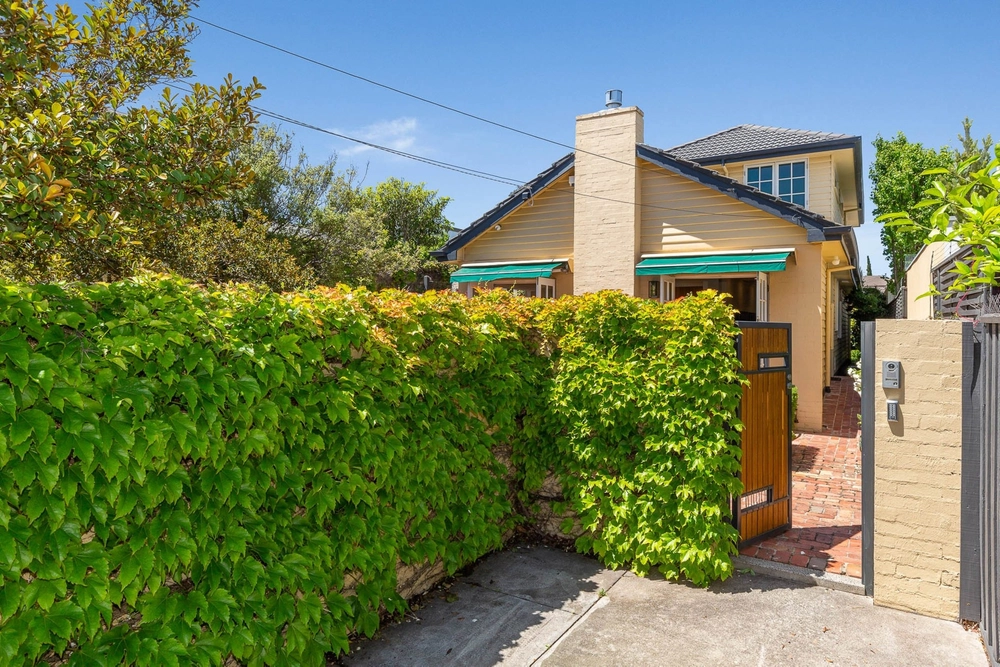
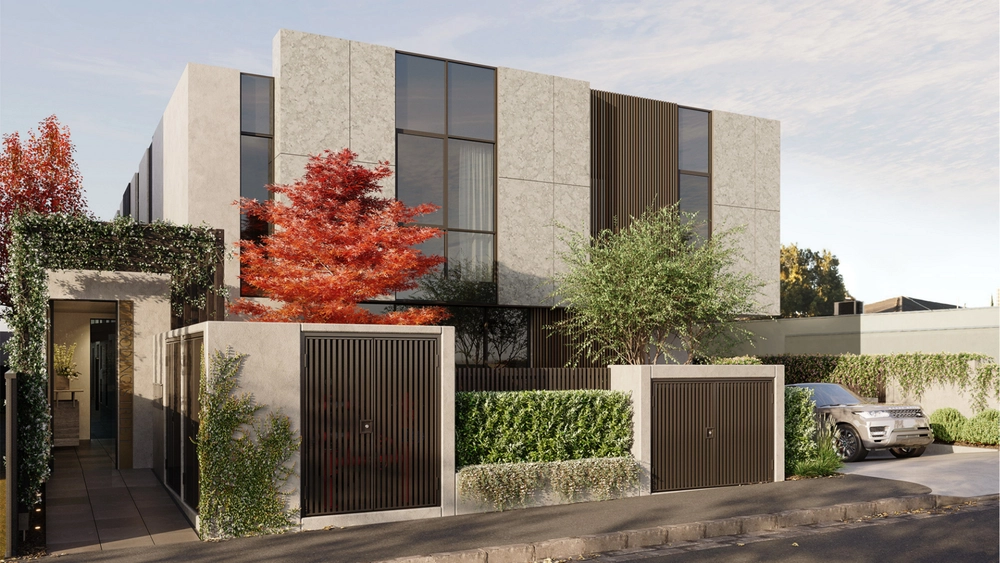
In an illustrious pocket, this architect designed three bedroom plus study, two bathroom home retains its irresistible period proportions prospering from a remarkable transformation. Crafted with the finest textures including Australian hardwood timbers, Carrera marble and Italian travertine, this sublime residence showcases an arched entrance hallway, a glorious sitting room with Heat n Glo gas fireplace and rendered feature wall; double glass doors to an impressive fitted timber study; a spectacular sun drenched open plan living and dining area with custom entertainment unit and study nook; and a stellar marble kitchen with Bosch appliances (induction cooktop) and soft closing cabinetry. A full height sliding glass door flows onto the beautiful alfresco deck (café awning) creating an idyllic spot amongst lush surrounds to entertain in the northern sunshine. Impeccably presented, this sophisticated haven is sumptuous with its sizeable main bedroom with leafy views and walk in robe; two further lovely bedrooms with built in robes, two stylish bathrooms, stone laundry and a neat side courtyard with garden shed and outdoor shower. A clever infusion of styles, this brilliant home is tailored with high ceilings, ducted heating and cooling, reverse cycle air conditioning, instant hot water, a shed and rear laneway access. In a gorgeous protected streetscape, excitingly close to on trend Church Street with its collection of shops, cafes, fine dining and transport; take the dog for a walk at William Street Reserve or head to the picturesque beaches and foreshore; while only minutes to Brighton Primary School, Brighton Grammar, Firbank, Haileybury, St Leonard’s and Brighton Secondary College.


 3 bed
 2 bath