9 Links Road, Burradoo, NSW 2576 - House for sale - PropertyMate
On Sale
Timeless Grandeur
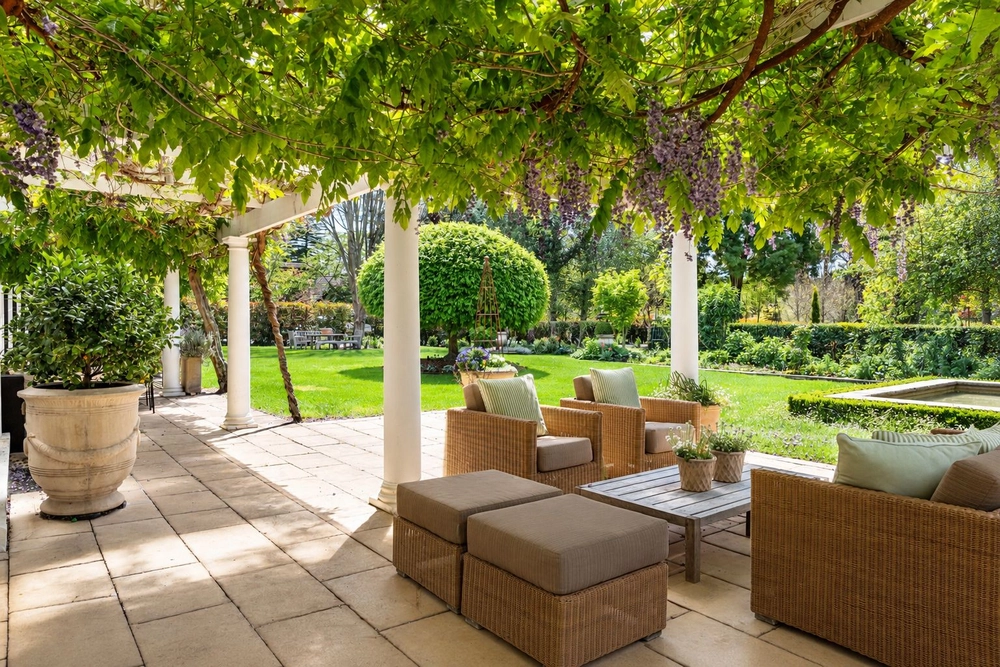
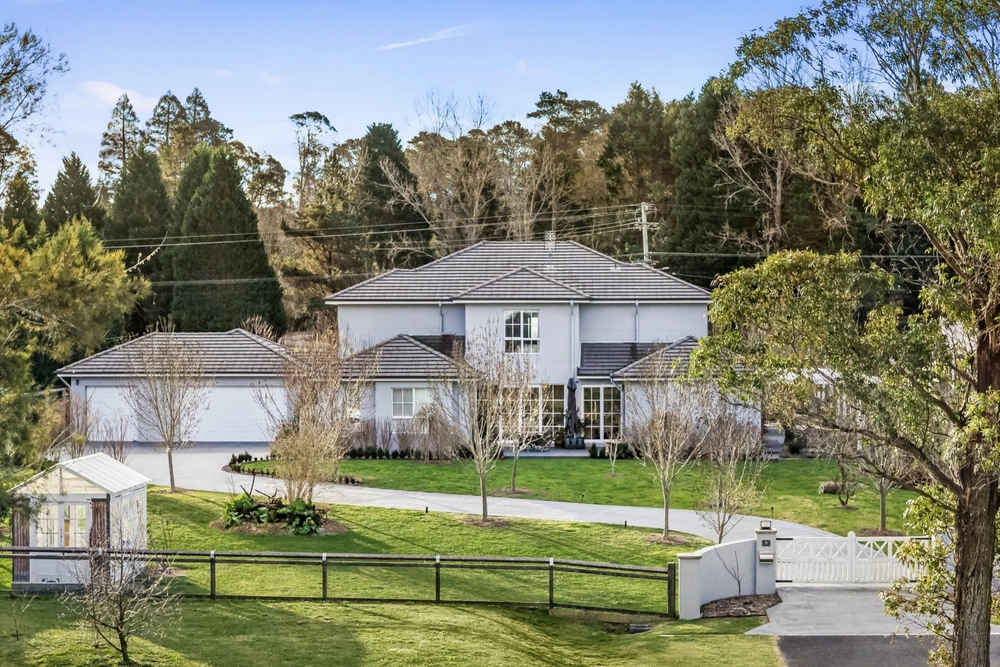
An exquisite example of sensitively maintained and authentically restored mid-1930s architecture, 'Bellevue Park' is grand Highlands living within walking distance to Bowral. Entry through automated gates invites guests towards a circular driveway which arrives at a lovely port cochere entrance: it all announces the grand style within. Upstairs in this home of rare architectural integrity are four large bedrooms and two exquisite bathrooms. They sit adjacent to an enormous library/study/fifth bedroom. A beautiful terrace provides views over the golf course towards Mt Gibraltar. On the ground floor, the magnificence of the vast ballroom/billiard room is tempered by the warm, original features in the array of other rooms: panelled timber walls, stunning original joinery, open fireplaces and a beautiful bow window with inbuilt window seating. The heritage splendour of both home and garden have been enhanced by recent bespoke renovations: the vast and elegant country kitchen includes marble bench tops, Miele appliances and discreetly integrated handmade cabinetry. The butler's pantry and servery make for seamless entertaining. Outside almost century-old specimen trees - oak, spruce and magnolia - and cool-climate beauties such as rhododendron, azalea and camelia have been more recently reimagined with flair by renowned garden designer Paul Bangay, integrating heart-warming displays of year-round horticultural interest and colour into the 1.6 acres of delightful gardens.
Inclusions • Meticulous restoration of original features - including joinery, tallow wood flooring and suede-covered walls- preserve the feeling of rare country house grandeur • Climate comfort with gentle and efficient hydronic radiators, open fireplaces, underfloor heating • Large under-house storage room, perfect for a cellar; Divine potting shed with cathedral ceilings, double garage, gardener's cottage • Historic links still present to the original owner, renowned activist Erna Keighley • Elegant, renovated powder rooms; North-facing, sun-bathed living areas and pure privacy • Council approved DA of plans by Giles Tribe Architects include a large conservatory, swimming pool, cabana and internal extensions to bedroom ensuites and walk-in-robes


 5 bed
 3 bath
 3 car