9 Manlangi Court, Macedon, Vic 3440 - House sold - PropertyMate
Sold on 13 June 2013
'WARANA' - LEAVE THE WORLD BEHIND
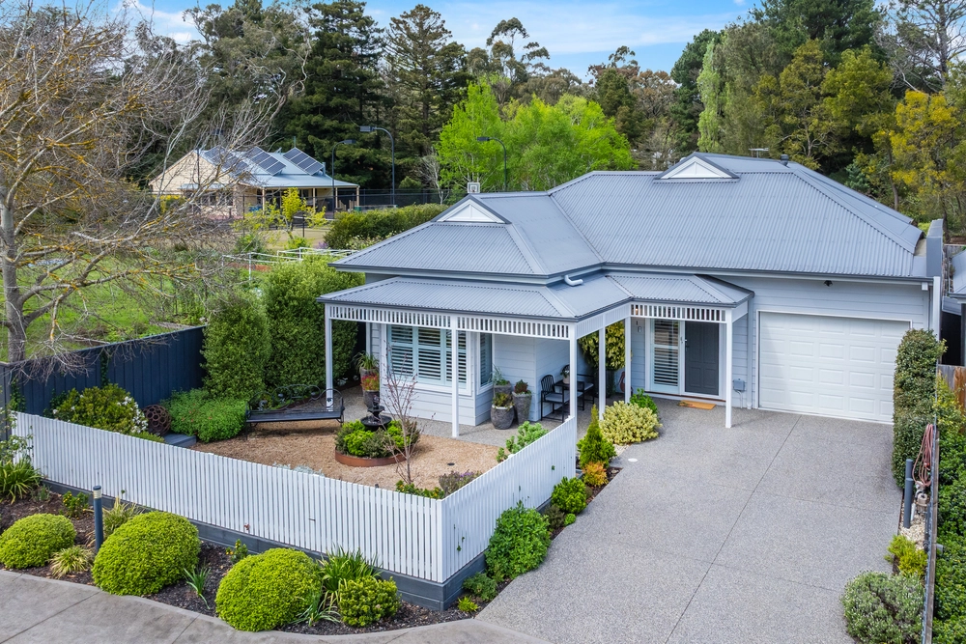
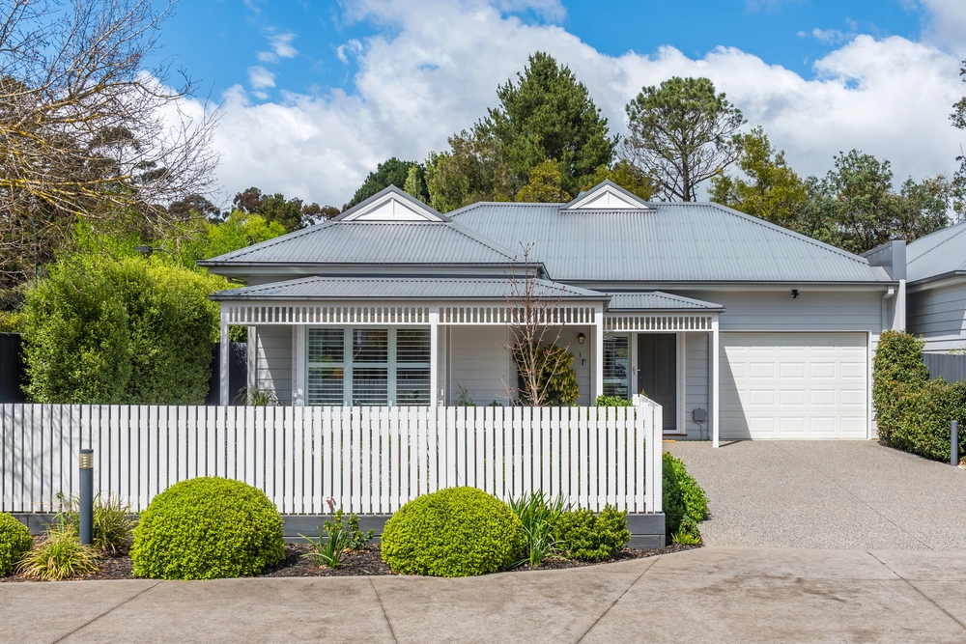
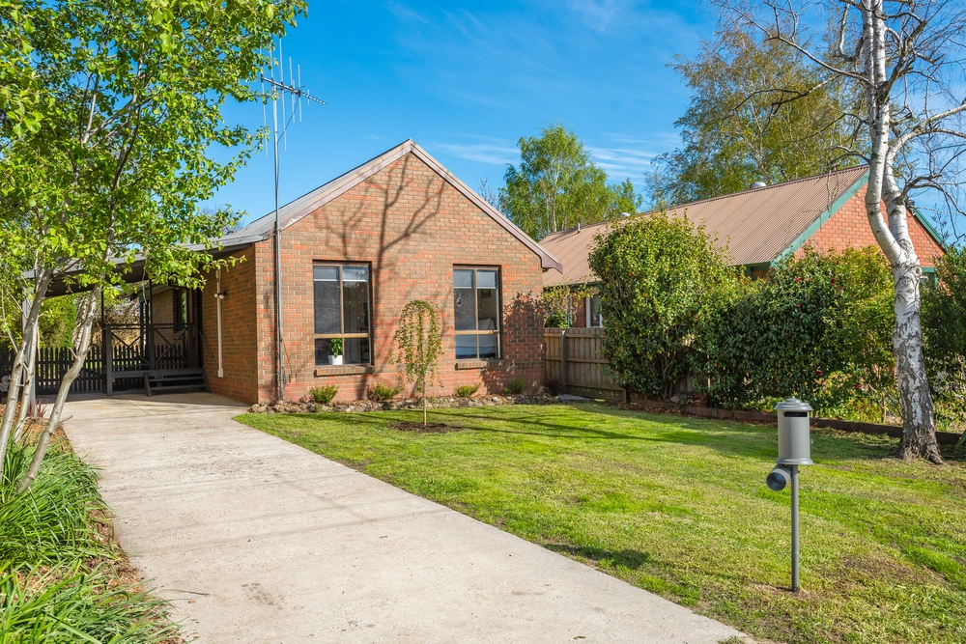
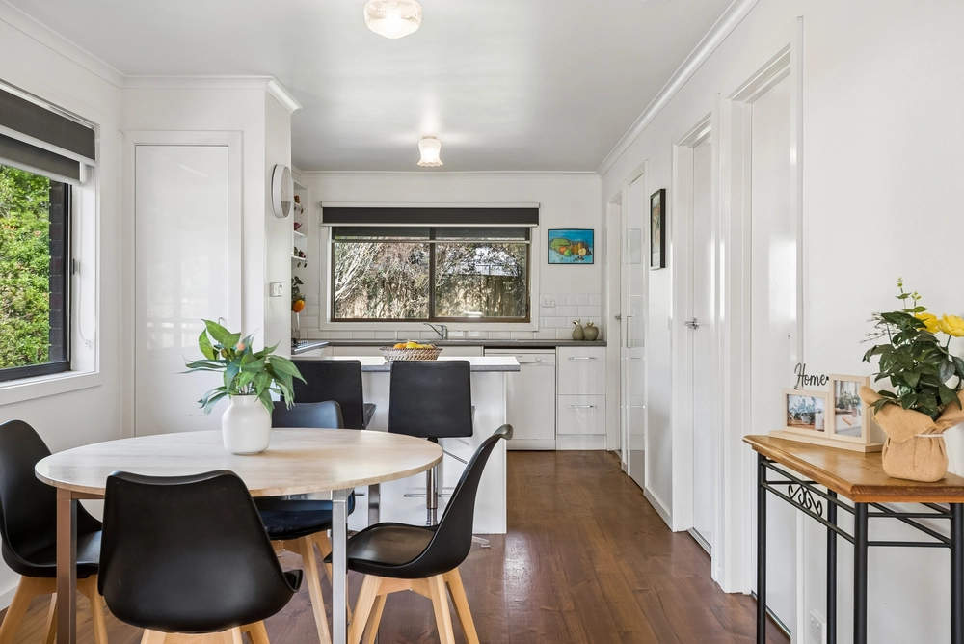
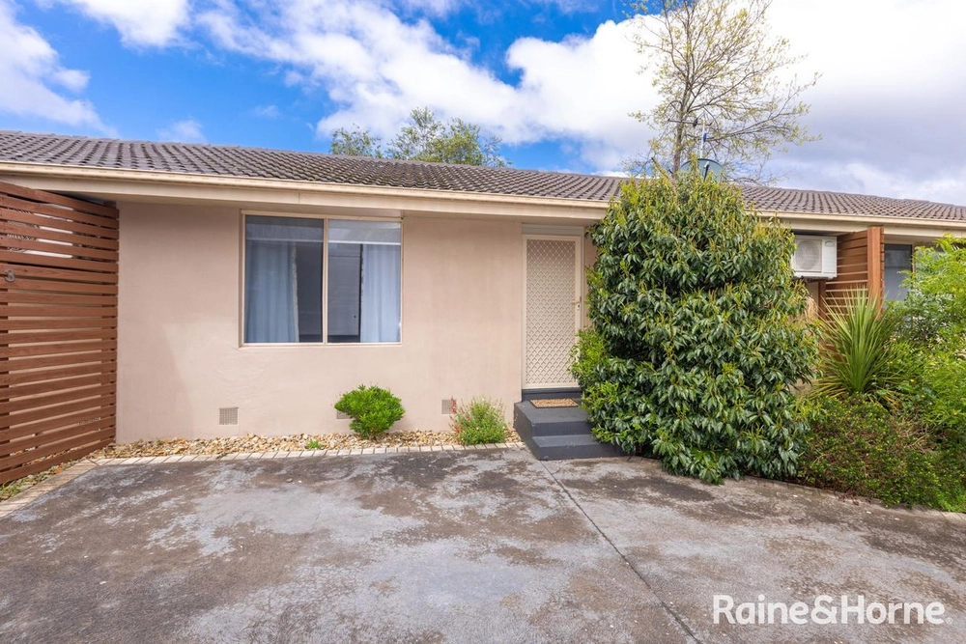
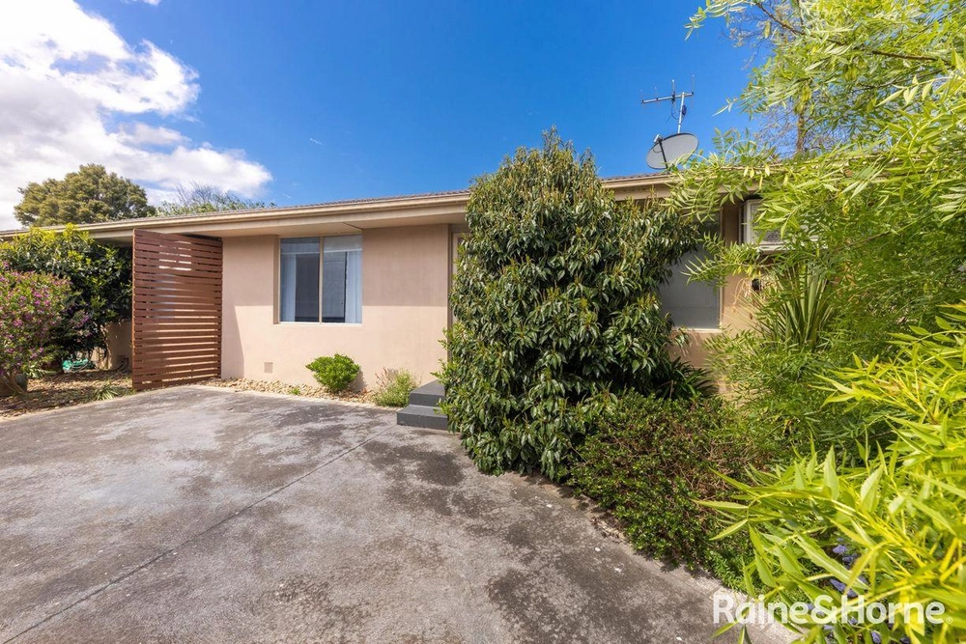
It is immediately evident that something exceptional awaits when you enter Warana. Nestled at the end of a quiet court, Warana is a much-loved and beautifully maintained home that sits in harmony with its peaceful surrounds. Set within nearly an acre of private, beautifully landscaped grounds and protected by regal gum trees, this light and airy architect-designed residence exudes an aura of being a sanctuary for its occupants. With its northerly aspect and energy efficient passive-solar design for which its creator, Andreas Sederof, is renowned, Warana leaves a light footprint on the environment. Every inch of space is used to great effect. The three generous bedrooms all have built-in robes; the restful master bedroom also has an ensuite. The elegant, free-flowing kitchen, dining and living spaces look out on the garden through floor-to-ceiling windows, while the family room opens onto a serene courtyard. Nine foot ceilings enhance the sense of space, with a stunning vaulted ceiling in the dining room lifting the space further still. The rich, golden tones of slate in the living rooms and 100% New Zealand wool carpets in the bedrooms conceal zoned underfloor heating. Double glazing throughout, the use of low VOC paints and finishes, the highest grade of roof insulation, and a large tank watering system continue the homes eco-friendly philosophy. Town water and natural gas are also connected. With the convenience of dual access from Manlangi Court and Bent Street and its proximity to the village, schools, rail, Tony Clarke Reserve and mountain walks, Warana is a perfect example of Macedon living at its best.


 3 bed
 2 bath