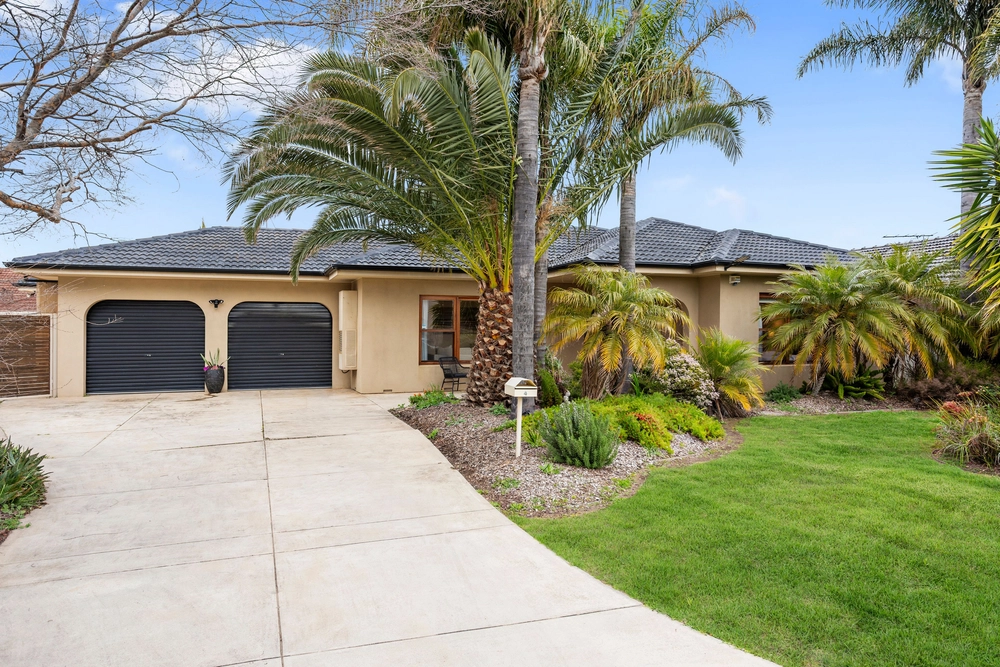
Claiming the double brick bones of a C1973 home and upscaling them into an enviable family sanctuary, 9 Maramba Avenue makes your next era look brighter than ever.
Radiating timeless appeal, a rendered frontage unfolds to a floorplan that extends far beyond street impressions. Polished Tasmanian Oak timber floors line extensive open-plan dining and family area with mantled pebble gas fire, delivering a home hub primed for every imaginable mood and occasion.
Uniting all areas, an intuitive kitchen layers waterfall Caesarstone benchtops and glass backsplash over sparkling Smeg stainless steel appliances sure to elevate even the simplest recipe, while an extensive breakfast bar enables effortless flow and total connection.
Stretching from spacious main with walk-in robe and upscale ensuite, to a private wing comprising three additional bedrooms with vaulted ceilings and an updated family bathroom, the slumber zones ensure a layout you can grow into, and not out of.
Soaking up eastern orientation for maximum morning sun, an impressive outdoor entertaining area instantly secures its place as your alfresco epicentre. Overlooking lush lawns for seamless supervision of cartwheel practise or backyard cricket tournaments, and complete with veggie beds and established fruit trees, it's an outdoor empire that will take you from home harvest to cocktail hour with zero effort.
And while enviable on its own, an upper floor retreat elevates the framework to even more versatile heights. Complete with kitchenette and upscale ensuite, whether you harness to extend your living footprint, utilise as a semi-separate dwelling for independence-craving teens or multi-generational living, or adapt as home business hub with a commute only as long as the staircase, it's a versatile canvas for custom configuration.
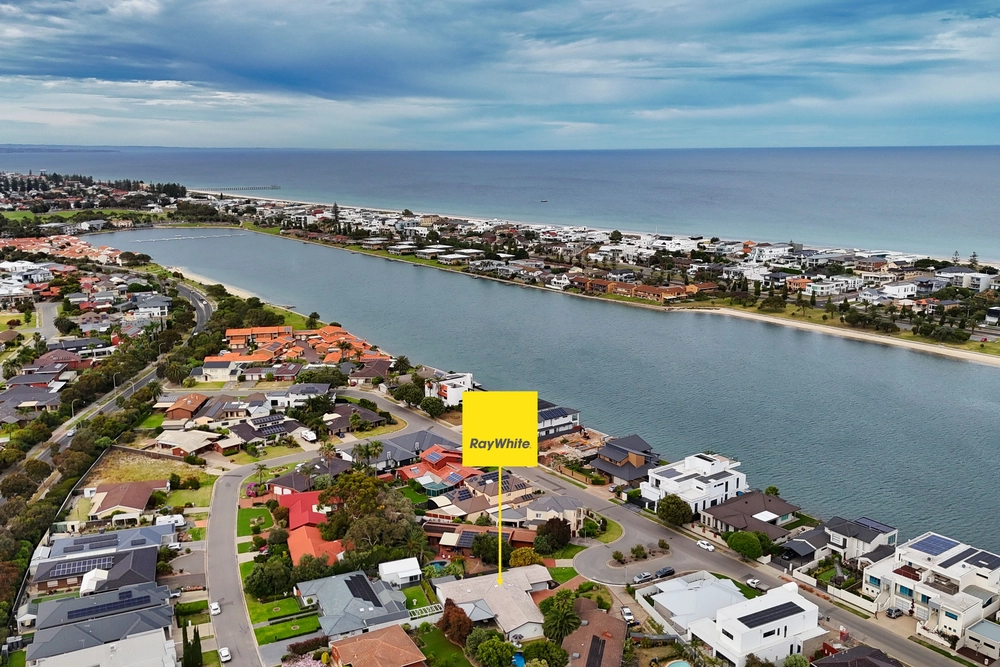
Walking proximity to Aldi, Westfield West Lakes, Woodlake and Tiranna Reserves, and the water puts everything that defines lakeside living steps away. A short drive to West Lakes, Royal Adelaide, or Grange Golf Clubs to perfect your handicap, or to the sands of Tennyson or Grange for summers spent on the sand. Zoned for West Lakes Shore School and Seaton High School, with numerous private schooling options nearby, and only 30 minutes to the Adelaide CBD for a streamlined school run and commute.
Everything within your fence line and at your doorstep. You'll never look back.
More to love:
• C1973 double brick home, fully renovated 2007
• Secure double garage with automatic roller doors
• Additional off-street parking
• Split system air conditioning to living areas and three bedrooms
• Pebble gas fire to living area
• Fully fenced with video intercom system
• Ceiling fans
• Separate laundry with exterior access
• Under stair storage room
• Downlighting
• High ceilings
• Light wash polished timber floors, with plush carpets to bedrooms
• Built-in robes
• Rainwater tank
• Irrigation system
• Dual garden sheds
• Down, sconce, and pendant lighting
• Walk-in pantry
Specifications:
CT / 5259/547
Council / Charles Sturt
Zoning / WN
Built / 1973
Land / 714m2 (approx)
Council Rates / $2,375.35pa
Emergency Services Levy / $216.50pa
SA Water / $243.05pq
Estimated rental assessment: $790 - $850 p/w (Written rental assessment can be provided upon request)
Nearby Schools / West Lakes Shore School, Hendon P.S, Alberton P.S, Seaton Park P.S, Seaton H.S
Disclaimer: All information provided has been obtained from sources we believe to be accurate, however, we cannot guarantee the information is accurate and we accept no liability for any errors or omissions (including but not limited to a property's land size, floor plans and size, building age and condition). Interested parties should make their own enquiries and obtain their own legal and financial advice. Should this property be scheduled for auction, the Vendor's Statement may be inspected at any Harris Real Estate office for 3 consecutive business days immediately preceding the auction and at the auction for 30 minutes before it starts. RLA | 226409


 5 bed
 3 bath
 2 car