9 Mayfair Street, Maylands, SA 5069 - House sold - PropertyMate
Sold on 18 October 2013
Family favourite with a pool & Parade attractions
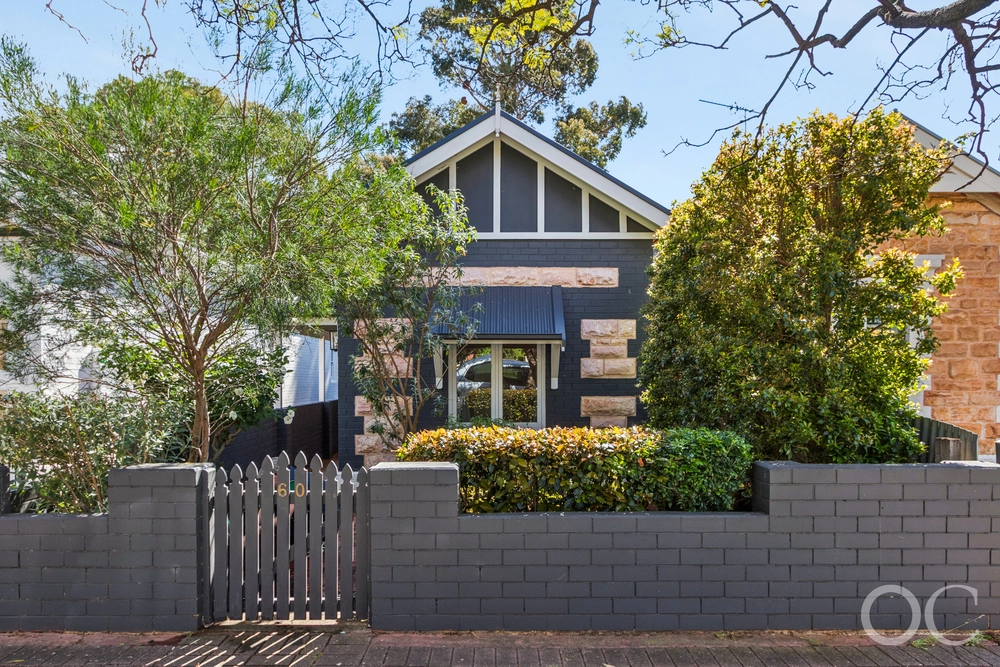
Nothing pleases quite like a return veranda villa, especially one that combines family additions and a solar-heated pool with a fantastic lifestyle location, walking distance to The Parade and within easy reach of the city and top schools including Pembroke, Saints and PAC.
With five steps up to shady verandas, this 1910 home is uniquely elevated and you get the impression there's a dose of history it wants to share. If only the leadlight, decorative plasterwork, fireplaces and polished timber floors could talk!
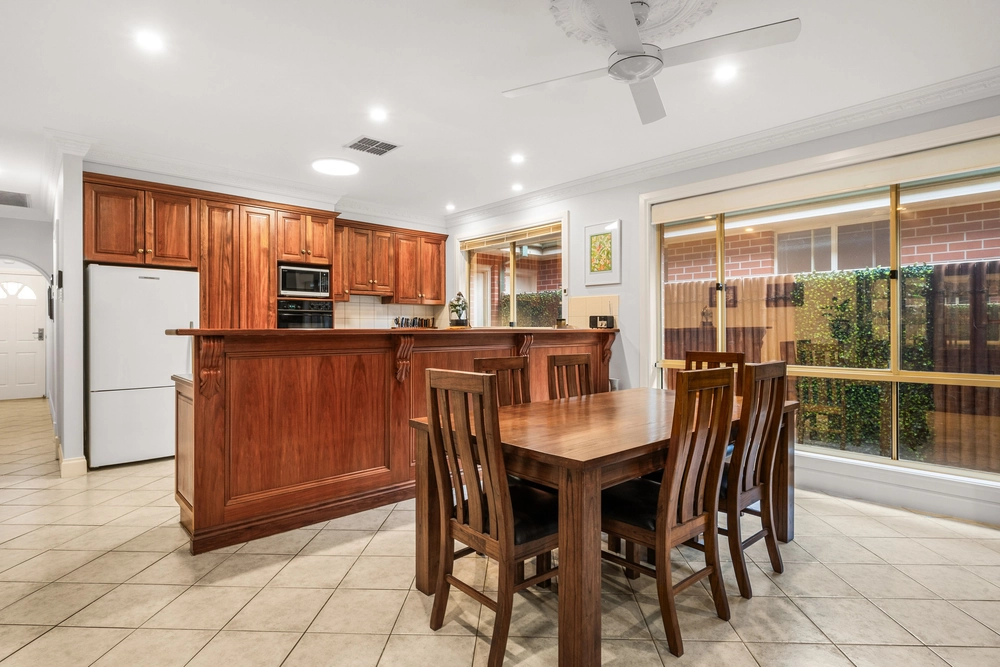
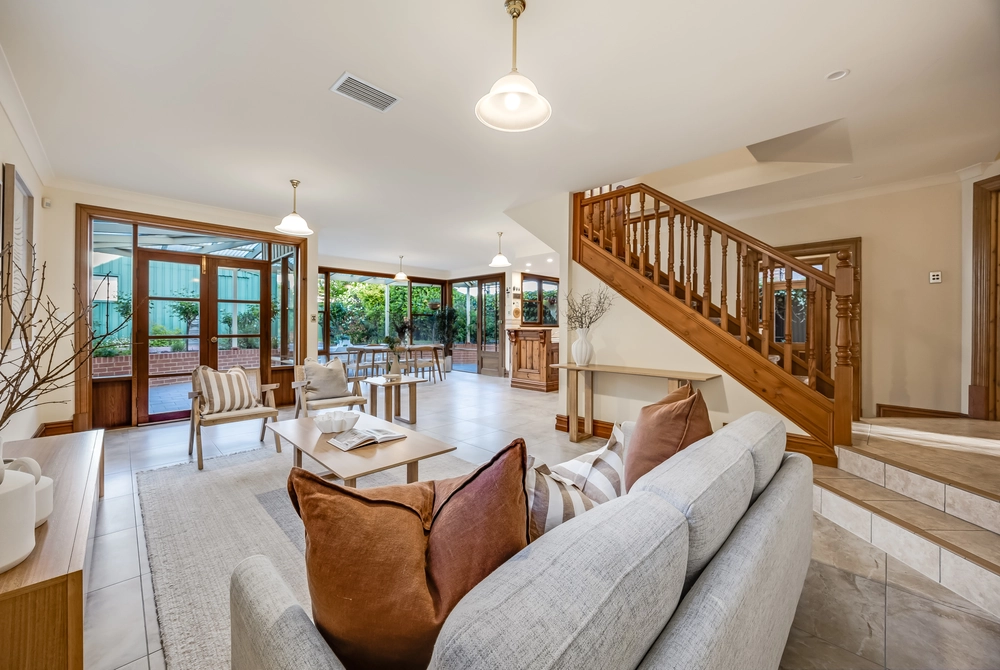
Live an organized and carefree life with gorgeous modern storage solutions including spacious built-ins in all three double bedrooms and a large white kitchen that dishes up mouthwatering possibilities with brand new Blanco cooking appliances. This hub of family life forms part of the open-plan living spaces - there is also a beautiful large lounge - all practical terracotta underfoot and ankle-skimming glass, so you can enjoy garden outlooks and keep an eye on pool fun.
During the summer months, you'll live outside under the long pergola skimming the back of the house, where you can lounge around in the skimpiest of bathers in green-screened privacy. Invite friends over for a dip in the pool and relaxing barbecues, with handy access to a shower and loo in the huge family laundry. There is also a full family bathroom; large and luxurious with a travertine-topped vanity.
Freshly carpeted to please and boasting leadlight access to the veranda, the formal lounge offers yet more stunning living and entertaining options. It could also work as a gorgeous master bedroom, giving you four in all.
Stroll along the Jacaranda-lined street for a coffee at Bongiorno's or a beer at the Maylands Hotel, pausing to chat to friendly neighbours along the way. If you can picture yourself enjoying this lifestyle, contact Georgie for more details or to make a time to look through.
Ducted r/c air conditioning Split system r/c air conditioners (2) Instant gas hot water Pool solar blanket Sand pit & garden shed Off-street parking for 3-4 cars
ct / 5073/532 zoning / rh(c'12.17 built / 1910 land / 603m2 living / 170m2 frontage / 15.24m council / city of norwood payneham and st peters council rates / $1680.09 pa water rates / $289.62 pq es levy / $119.65 pa


 3 bed
 2 bath
 2 car