Property on 2 separate titles – 7 Nightingale Ave, Magill and 9 Melory Crescent, Magill
Where Third Creek meets your front door in a leafy cul-de-sac and 2 titles splice almost 1350sqm of gum-studded calm, it becomes the unique prequel to an architectural statement, moments to Magill School, Magill's Uni SA Campus, and the coveted retail and eateries 7kms east of town.
Discover a C1970 timepiece, one architect Malcolm Doley's experimental mind created in his 4-bedroom, 2-bathroom home with award-winning Western Red Cedar timberwork, a versatile split-level layout of multiple living zones, rumpus room, cellar, and a fully enclosed and tiled pool.
Swim beneath the sunlit and louvred enclosure before taking to the deck to enjoy the garden's birdlife, or duck downstairs to play pool or to select a vintage for dinner…
Today, 40 years on with its present lovestruck owners, the home still has all the "feels".
With natural light and garden views a given, every picture window has custom cedar tilting louvres, almost every room has signature raked ceilings, and clever wall panelling conceals ample full-height storage.
And should the home's historic creek setting, water crossing, and 350-year-old gums not appease, a central glass atrium with rockery garden guarantees calm to both the kitchen and living room.
Upgrades over time include a remodelled timber kitchen with stainless appliances, 2kW of solar, a refreshed family bathroom and en suite, split system air conditioning to the living and family rooms, plus a central combustion fire.
Up to 4 bedrooms - or 3 plus the timber-clad office Malcolm himself once used – stretches the home's flexibility, while a sleep-out style utility room presents the kitchen with a butler's wing opportunity...
Only a striking vintage like this can stir excitement and a thought-provoking, modern revival; so, when design and nature combine over 2 sprawling titles, it's nothing less than rare, Magill magic.
We can't help but love:
- C1970 architecturally designed family home on 2 titles
- Timber entertainer's deck
- Fully-tiled & solar heated salt chlorinated pool (gas heating available)
- Multiple living zones
- Central atrium with rockery garden
- Rumpus/pool room & wine cellar
- Split system R/C A/C, ceiling fans & combustion fire
- 2kW solar
- 3-phase power to garage
- Outdoor storeroom
- Plumbed & filtered rainwater to the home
- Double garage & high-clearance double carport (via Nightingale Avenue)
- Walking trails along historic Third Creek
- Bus links via Magill Road
- Zoning to Norwood Morialta High & Magill Schools
- Close to St Peters' Girls & Rostrevor College
Specifications:
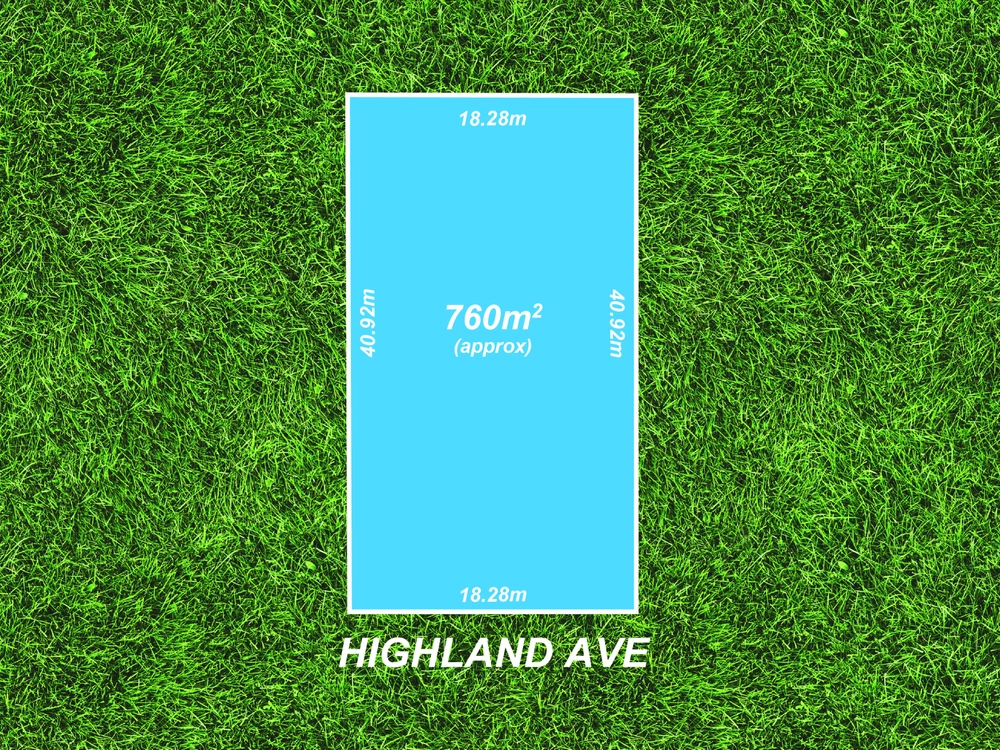
CT / 5170/760
Council / City of Campbelltown
Zoning / R'4
Built / 1970
land / 1344m2 (over two titles)
Council Rates / $2400.35pa
SA Water / $270.85pq
ES Levy / $77.85pa
All information provided has been obtained from sources we believe to be accurate, however, we cannot guarantee the information is accurate and we accept no liability for any errors or omissions (including but not limited to a property's land size, floor plans and size, building age and condition) Interested parties should make their own enquiries and obtain their own legal advice. Should this property be scheduled for auction, the Vendor's Statement may be inspected at any Harris Real Estate office for 3 consecutive business days immediately preceding the auction and at the auction for 30 minutes before it starts.


 4 bed
 2 bath
 4 car