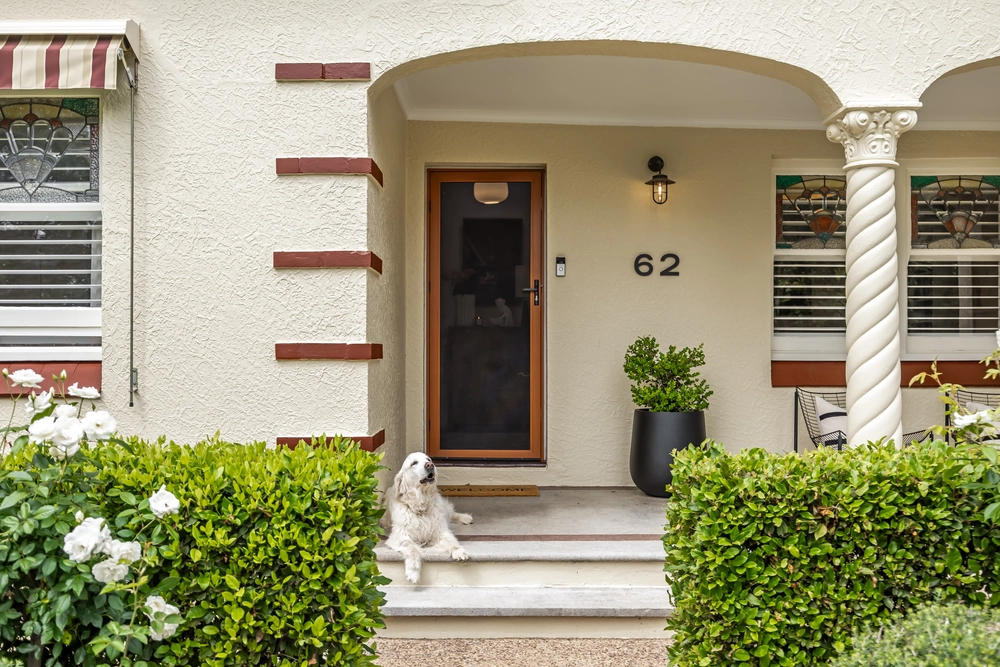
Amongst elite names like Dashwood and Devereux, meet Milton Avenue's 790sqm (approx.) of cottage gardens, a corner block and an endearing, double level mid-century home with rooftop terrace views…
Here, moments to Burnside Village, Beaumont Common, Seymour College and highly-sought school zoning to Glenunga International High and Linden Park Primary, its future is more than promising.
And its appealing liveability is a virtue; 18 years with its current family has seen little changed leaving valuable scope for the Beaumont buyer to take charge and factor in those city lights, treetops, birdsong and bevy of friends its rooftop terrace attracts.
Undoubtedly the best reason to emerge from its 3 romantic, loft-style bedrooms.
With equal parts character and charm, rebuild or renovate the home (STCC) honouring all its era essentials such as whitewashed interiors, Baltic boards, 9ft. ceilings, 2 naturally lit living spaces and a favourable downstairs master, all lavished with generous windows, hallmarks of the 1950s.
Formal and casual living zones flank the central hallway's ornate staircase - formal through double glass doors to the comfort of an open fireplace, or choose its sunlit dining zone, casual sitting room and the hearty open arms of its family kitchen within sight and earshot of activity.
The generous master hosting garden views, an antique wall of built-ins, and a position alongside the main bathroom.
Fully fenced and private grounds see sweeping lawns, paved alfresco entertaining, a single lock up garage and freestanding gabled carport for 2 leaving ample room to consider a pool or extension (STCC), or the lifestyle your next generation deserves.
From local walking trails to the city in 7kms is a postcode jam-packed with prestige; this is how you excite a family buyer with vision…
What you'll love:
- C1956 4-bedroom character home
- Treetops & city glimpses from the rooftop terrace
- Renovate or extend (STCC) on an established corner block
- Baltic boards throughout
- Ground floor master (with antique-style BIRs)
- Split system R/C A/C to all bedrooms, kitchen & living
- Upper & main level bathrooms (separate 3rd WC downstairs)
- 3 upstairs loft bedrooms (1 with BIR)
- NBN Ready (FTTN – Connection)
- Close public transport
- Large off-street parking available
- Foxtel connections
- Rear single garage with roller door
- Gabled carport for 2 cars
- Gated, fully-fenced & private grounds
- Zoned to Glenunga International High School & Linden Park Primary
- Some 7kms to the city
Specifications:
CT / 5382/214
Council / City of Burnside
Zoning / R'R27
Built / 1956
Land / 790m2
Council Rates / $1550.40pa
SA Water / $243.85pq
ES Levy / $404.35pa
All information provided has been obtained from sources we believe to be accurate, however, we cannot guarantee the information is accurate and we accept no liability for any errors or omissions (including but not limited to a property's land size, floor plans and size, building age and condition) Interested parties should make their own enquiries and obtain their own legal advice. Should this property be scheduled for auction, the Vendor's Statement may be inspected at any Harris Real Estate office for 3 consecutive business days immediately preceding the auction and at the auction for 30 minutes before it starts.


 4 bed
 2 bath
 2 car