9 Munro Avenue, Carnegie, Vic 3163 - House sold - PropertyMate
Sold on 6 May 2023
Parkside Edwardian with Prolific Scope
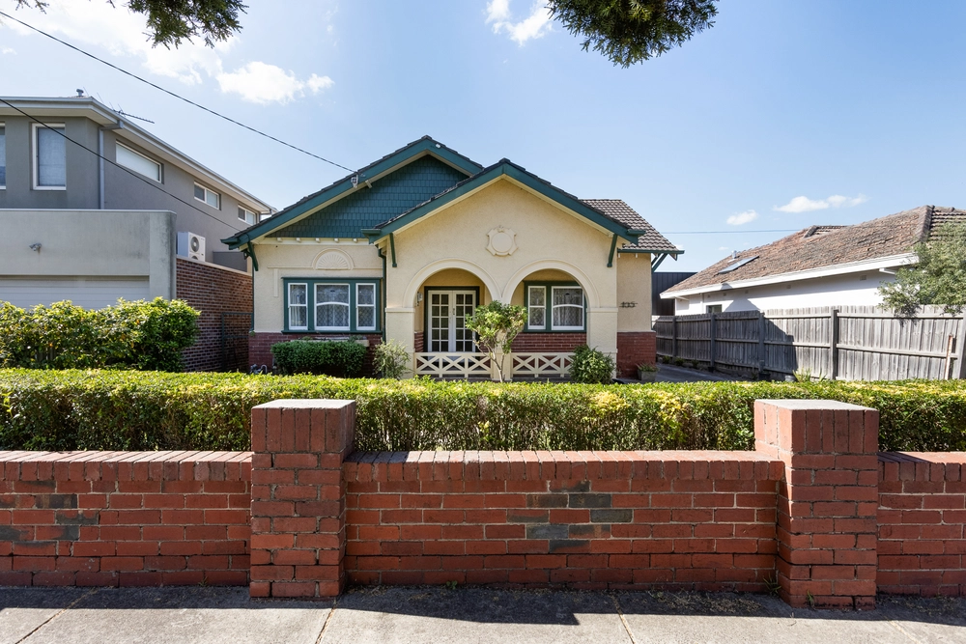
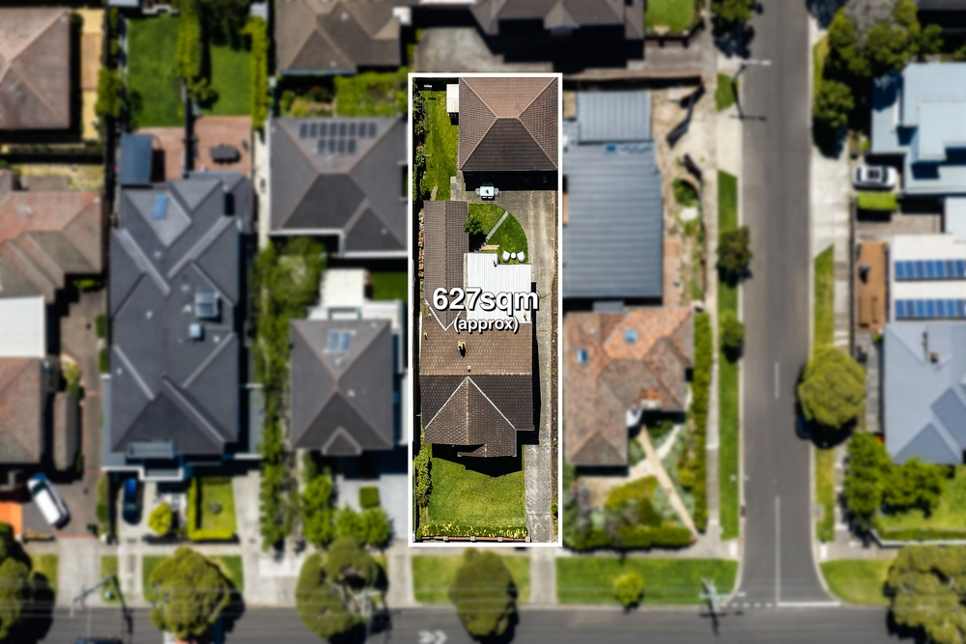
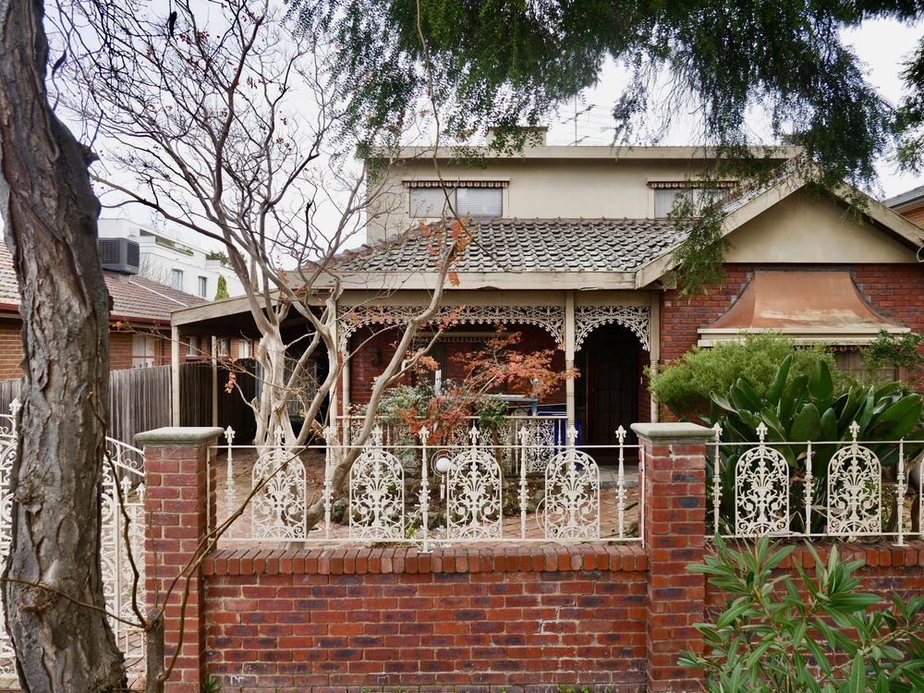
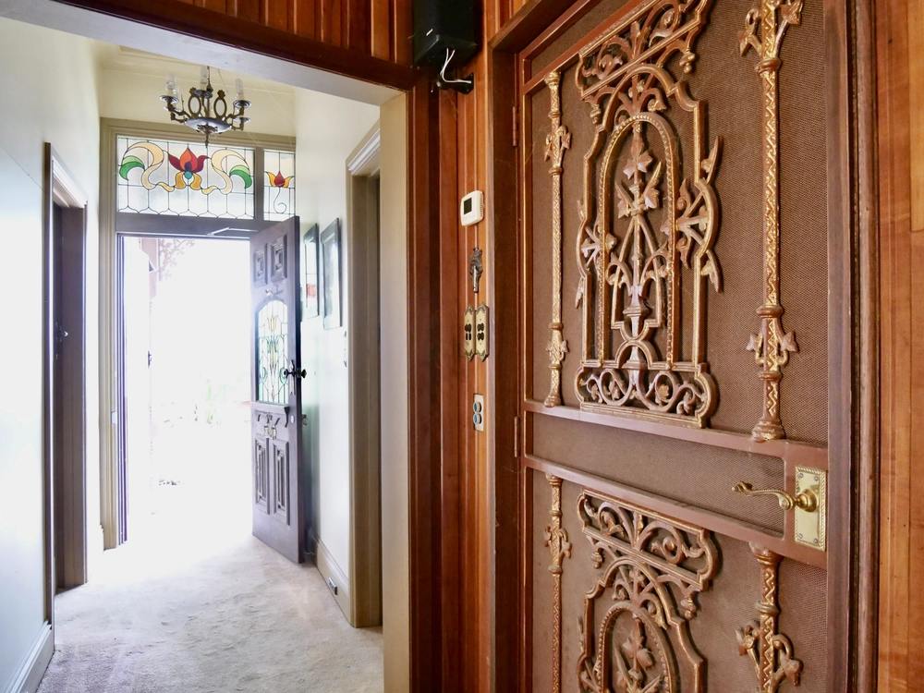
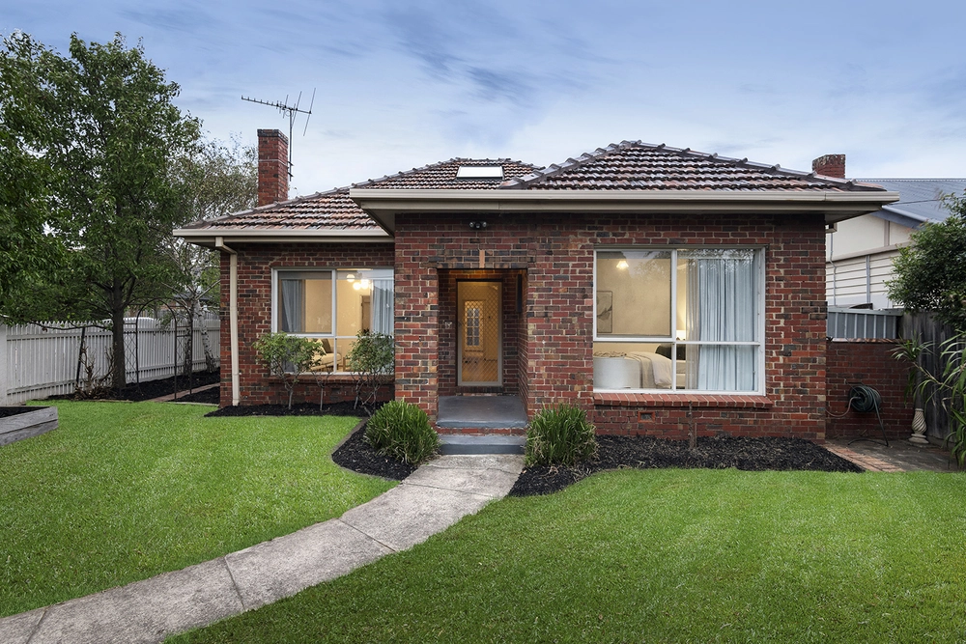
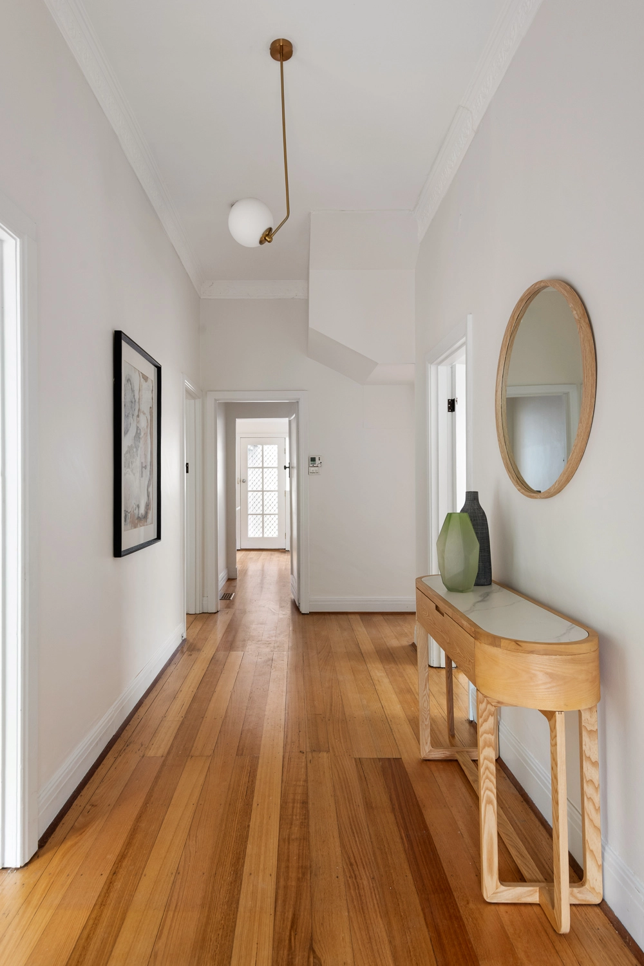
On the edge of Koornang Park, this extensive four bedroom plus study, two bathroom double fronted Edwardian finds a sense of timeless capture to go with its tremendous flexibility. Mesmerising through the original part of the home where 3.3m approx. ceilings, classic fireplaces and intricate leadlights are showcased through the proud entry hall, charming lounge and dining rooms, large front bedroom (bow window seat) and fabulous main bedroom (stylish ensuite and walk in robe). The tasteful modern kitchen/meals area (stainless steel appliances) takes centre stage in the home, as a huge north facing living room (wet bar) leads into a neat bedroom (robes), fitted study, skylit bathroom and generous laundry. A spiral staircase rises to the vast attic-style upstairs bedroom with separate dressing room/study. Bi fold doors open to a massive entertainer’s alfresco pavilion (barbeque bench), before the rear bungalow surprise presents with two large and versatile rooms – giving you potential to create your gym, home office or artist’s studio. Adding to all that, there’s the evident scope to renovate (architectural plans available), rebuild a parkside dream (no heritage) or even redevelop (Subject to Council Approval). On 600 sqm approx., this period home is complete with Baltic pine floors, ducted heating, reverse cycle air conditioning, converted garage storage and a carport. Coveted parkside location, a heartbeat to sporting facilities (including the upcoming Carnegie Swimming Pool development), Del Mar café and the Melbourne Uni tram, walk to both Koornang Road shops and Glen Huntly Village, two train stations, Carnegie Primary School and buses bound for Chadstone – The Fashion Capital.


 4 bed
 2 bath
 2 car