Best Offers By 12pm Monday 11th of November (unless sold prior)
Set in a prime Morphettville location seconds from all the action, this three bedroom home is a classic all-in-one, offering high quality and value with that secure lock-up-and-leave lifestyle.
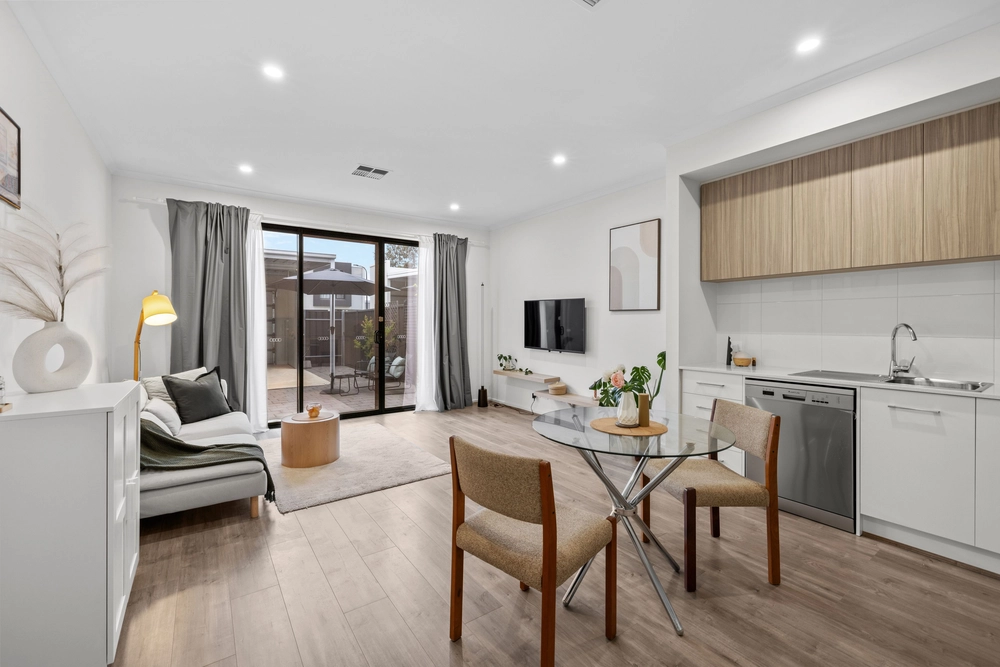
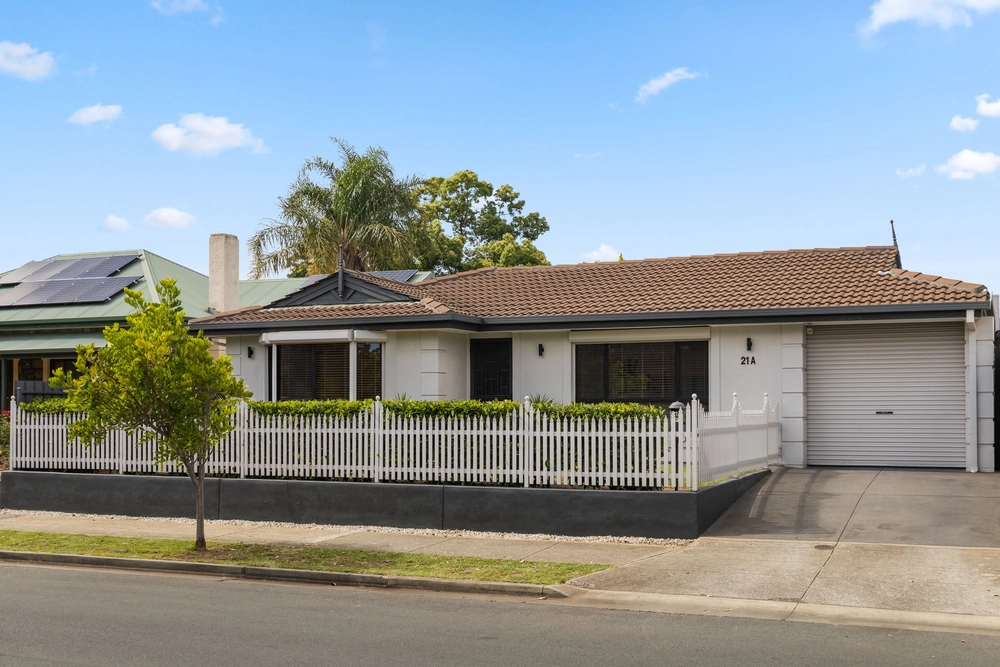
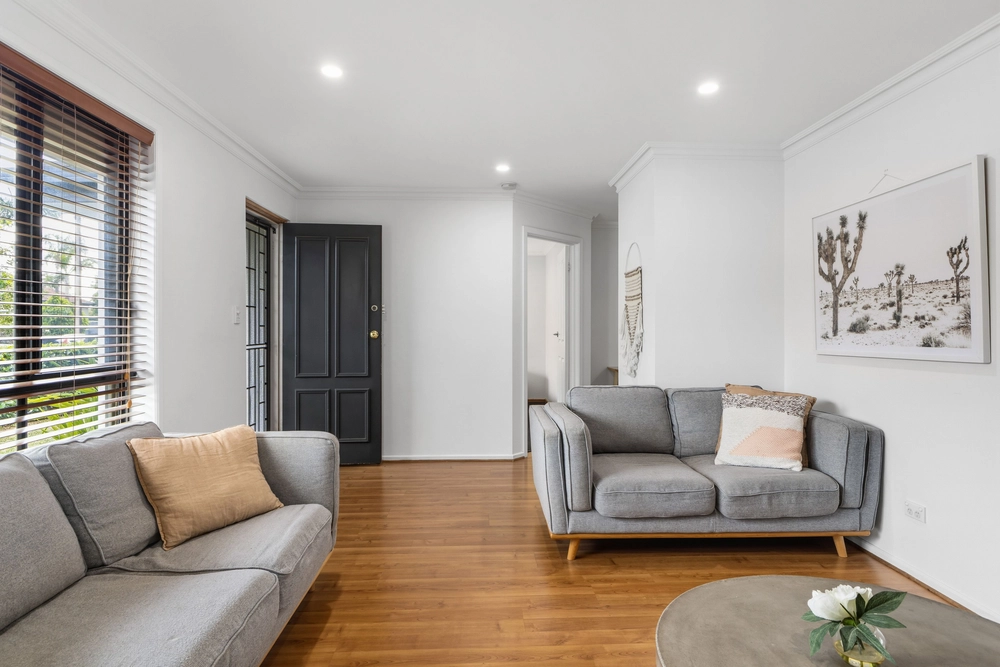
Built in 2007, a regal façade perfectly manages expectations for what's to come. From 2.7m ceilings, new blinds, and gleaming porcelain tiles, a first living room allows a little quiet space away from the action of the family room to the rear.
The master bedroom enjoys a walk-through robe and a dedicated ensuite, while bedrooms two and three are fitted with built-in robes, and enjoy the convenience of a three-way main bathroom, stylishly updated in 2018.
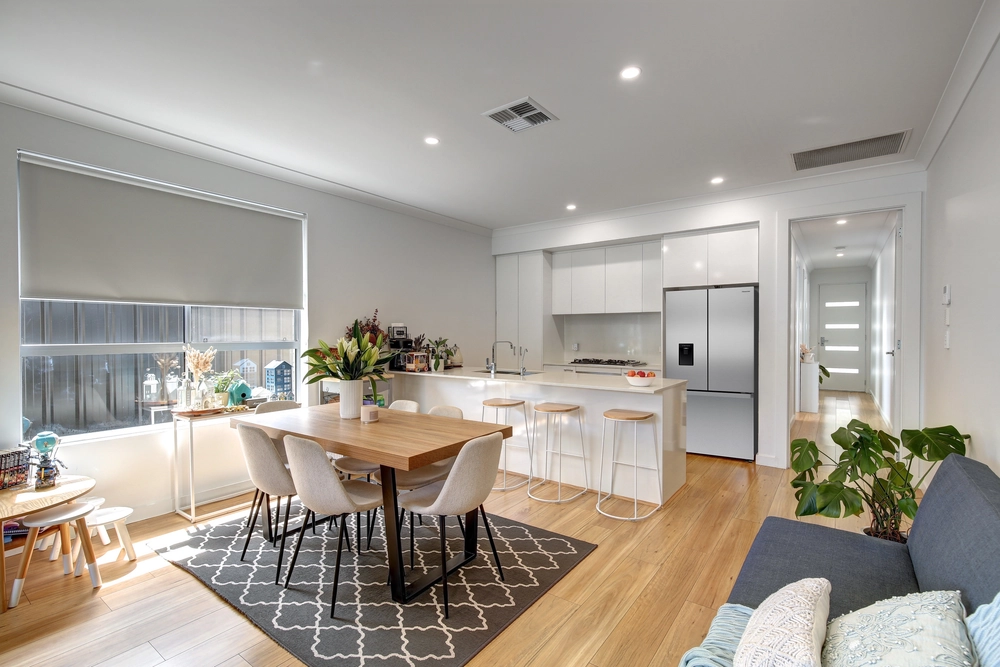
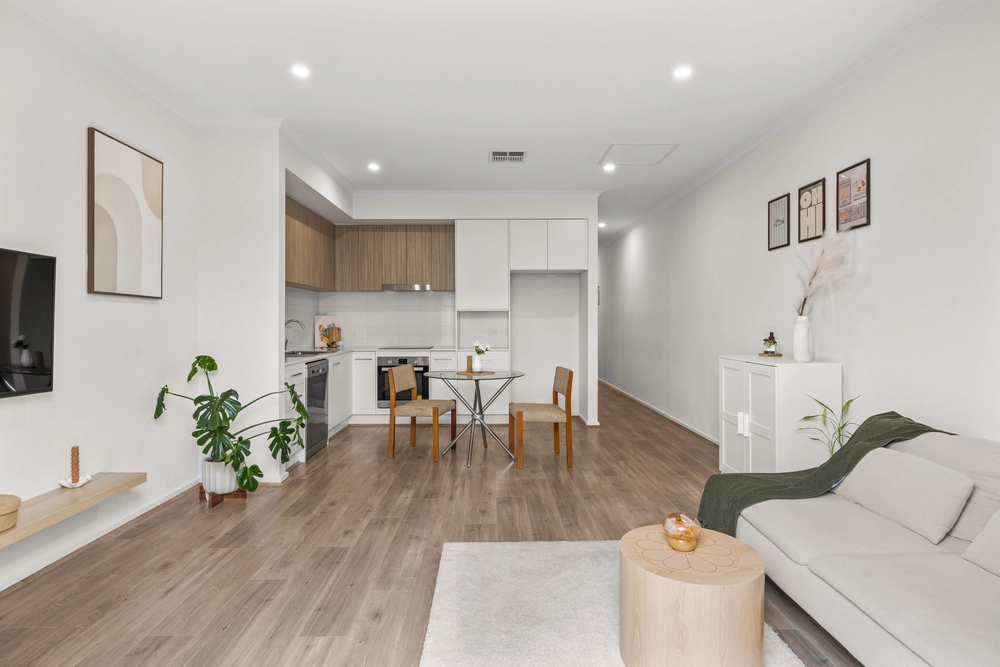
In the kitchen, there's plenty of space, and seamless integration to open plan living. Enjoy a gas cooktop, feature splashback, and warm wood cabinetry.
To the rear, the patio is protected under a generous pergola, allowing you to connect the open plan living to the low maintenance backyard with ease.
Wrapped in Reserves, and minutes to the beach, the outdoorsy types will positively love the move to Morphettville. Walk to the Morphettville Sunday Market, join the cricket club, or take the dog to Kellett Reserve Oval.
To your immediate South, make the most of the Marion Outdoor Pool, Marion Leisure & Fitness Centre, and Oaklands Recreation Plaza. Less than 4m to the beautiful shores of Glenelg South, you'll be pleased you made the move to Paterson.
Features to love:
- LED downlights
- Reverse cycle ducted heating and cooling
- All bedrooms with ceiling fans
- Secure alarm system
- Double garage with auto roller door, plus further off-street parking
- Gas hot water service
- Garden shed
- Around the corner from Morphettville IGA, the Morphett Arms and Strappers Cafe
- Short commutes to Ascot Park Primary, Hamilton Secondary College, Westminster School and Early Learning Centre, Sacred Heart College, and many more
Specifications:
CT / 6002/432
Council / City of Marion
Zoning / R'13
Built / 2007
Land / 381m2
Frontage / 11.58m
Council Rates / $1,865.31pa
SA Water / $204.46pq
ES Levy / $140.25pa
All information provided has been obtained from sources we believe to be accurate, however, we cannot guarantee the information is accurate and we accept no liability for any errors or omissions (including but not limited to a property's land size, floor plans and size, building age and condition) Interested parties should make their own enquiries and obtain their own legal advice. Should this property be scheduled for auction, the Vendor's Statement may be inspected at any Harris Real Estate office for 3 consecutive business days immediately preceding the auction and at the auction for 30 minutes before it starts.


 3 bed
 2 bath
 2 car