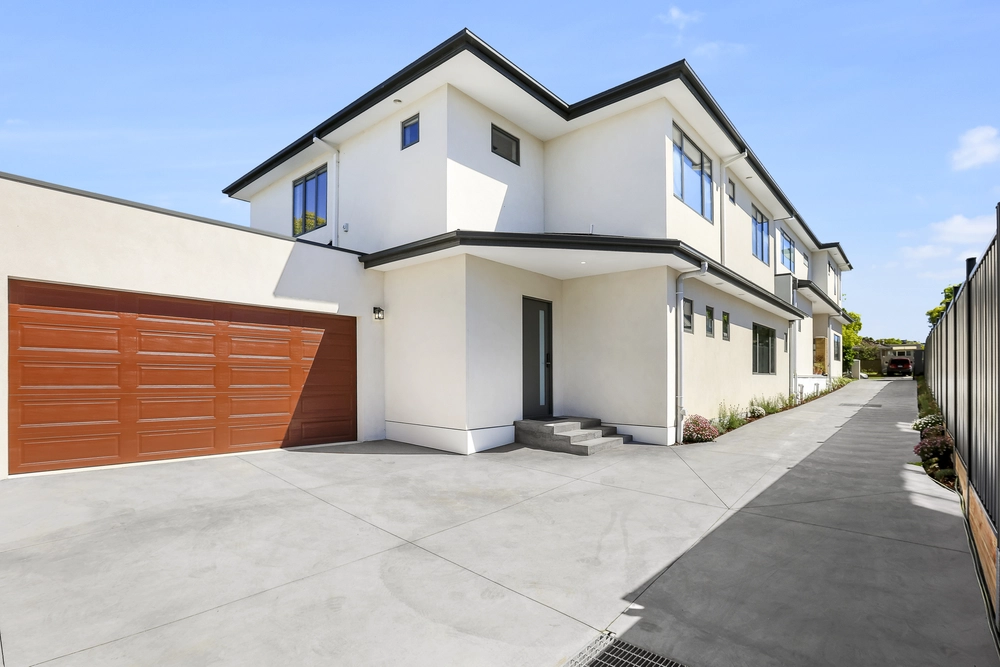
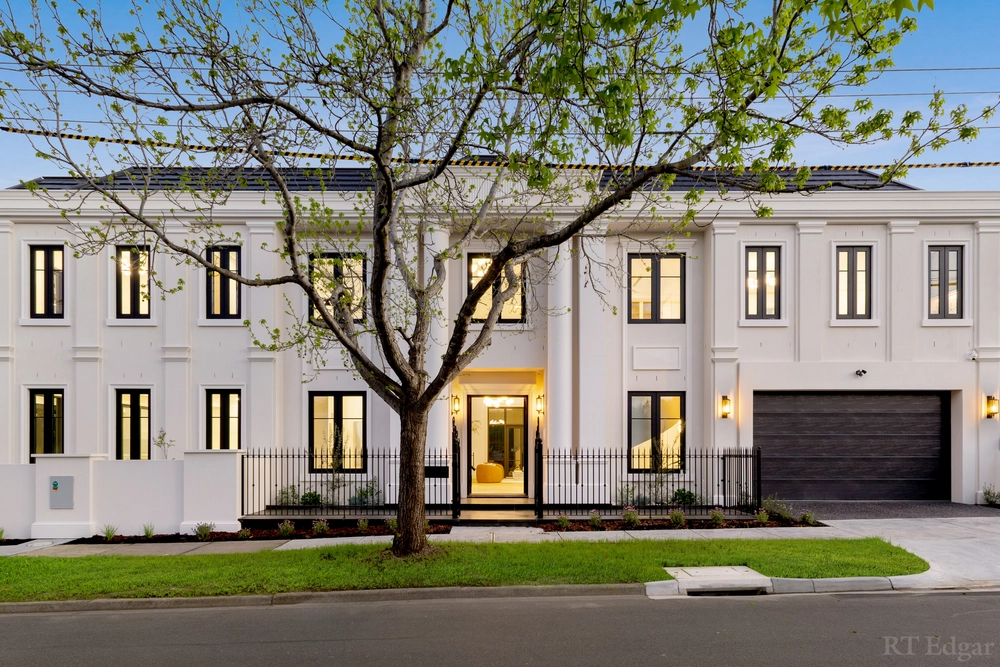
Defined by its high gable roofline, dormer window, clinker brick and pristine white detailing, this traditional 2 storey home exemplifies the elegance of the prestige Riverside Estate. Step inside to a stunning interior offering superlative family living, complemented by a north facing entertainer’s paradise extraordinaire.
With a flexible floorplan of 4 bedrooms and 4 bathrooms in total, including separate accommodation in the form of a bedroom/ensuite that would fit the needs of teenagers, in-laws or guests (or serve as a private WFH studio).
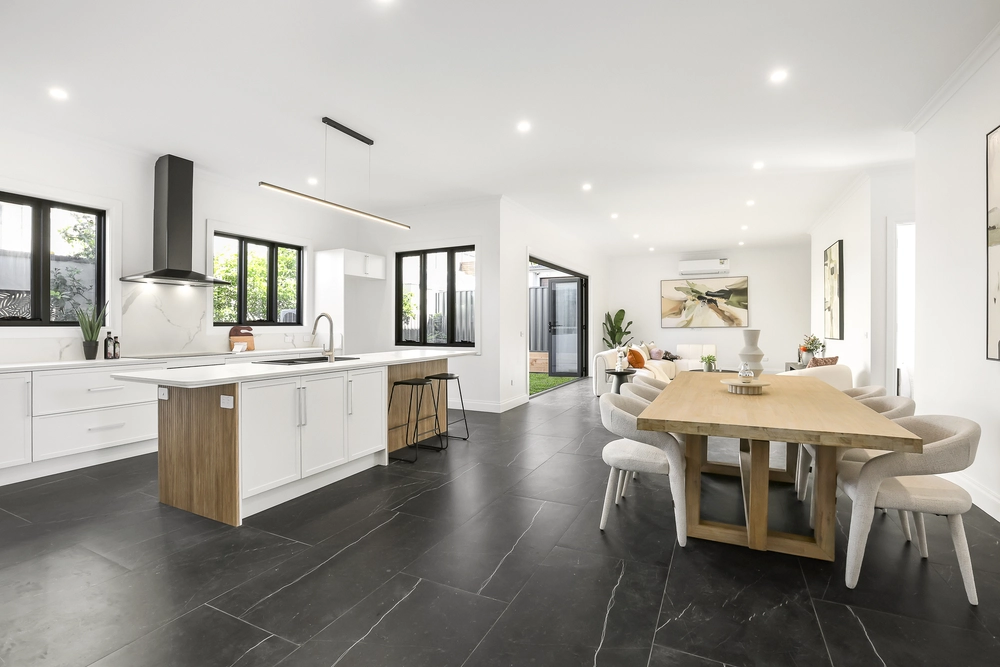
In immaculate condition throughout, with quality fittings and tasteful decor statements, gleaming parquetry flooring and plantation shutters. Living options include the spacious lounge room opening out to a rear alfresco deck, light filled family area, and kitchen/dining room with elevated ceiling and clerestory windows, granite benches, 2 x Smeg ovens and microwave, and Miele dishwasher.
The outdoor living area is also this magnificent property’s centrepiece. Aside from the elevated dining deck, the paved spaces include pool, spa, open undercover cabana with BBQ kitchen and further dining space, plus a grass play area. Enjoy everyday living with a few friends or special occasion entertaining on a grand scale.
Within walking distance of supermarket and local shops, city bus and tram. North Balwyn Village shops and cafes, Hays Paddock, the Koonung Trail and Eastern Freeway entry are only minutes away.
Zoned for Kew High School and Balwyn North Primary School, and close to St Bede’s Primary School.
Features
* Security alarm
* Ducted heating, refrigerated air con/heating
* Split system reverse cycle air conditioners
* Solar heater and heat pump pool heating
* Outside pool shower
* Garden irrigation and raised vegie bed
* Water collection tanks
* Double auto garage with internal entry
Terms: 10% deposit, balance 60/90 days


 4 bed
 4 bath
 2 car