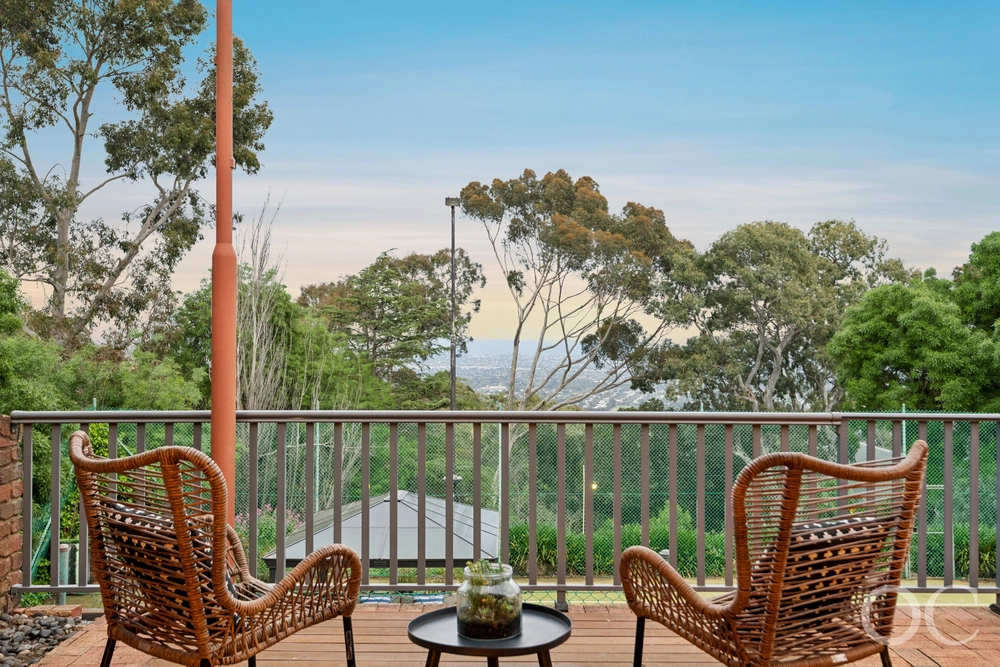
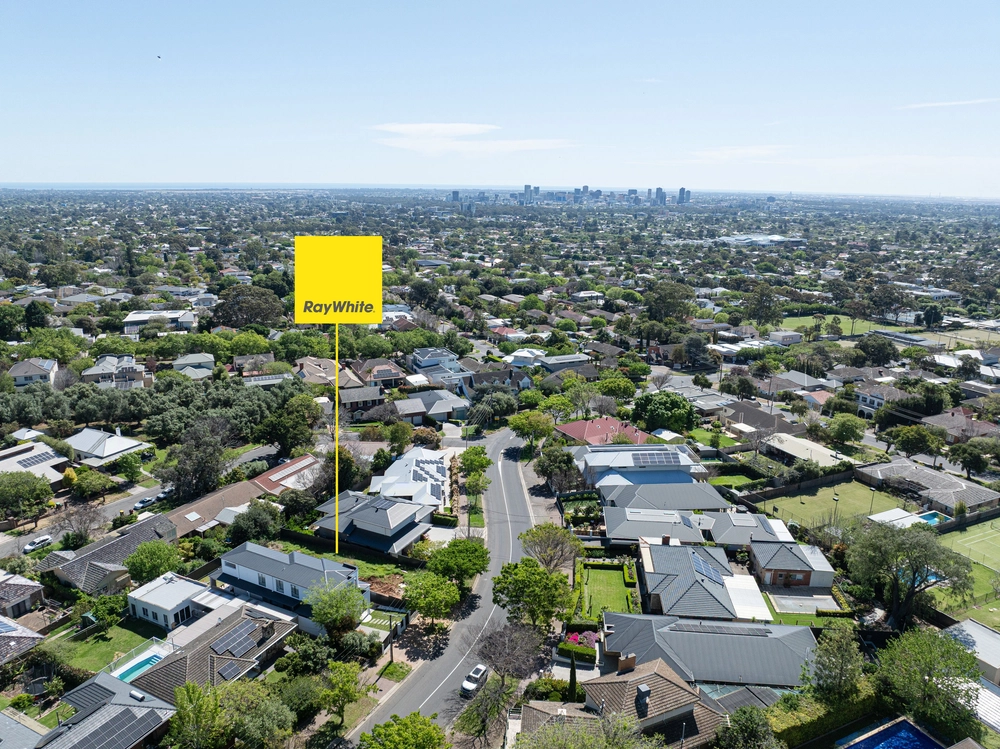
The first thing you'll notice is the view. The second is how completely 9 Seaview Road belongs to it.
Tucked quietly away and almost invisible from the street, this C1987 residence takes its remarkable 2874sqm setting and makes the absolute most of it - meticulously updated, beautifully composed, and forever connected to a panorama that rolls from the hills, across the city, and all the way to the glittering sea.
Step inside and Adelaide instantly steals the show.
Vast panes of glass pull the scenery deep indoors, while a sweeping open-plan living domain settles effortlessly around the glow of a gas log fire. Light shifts, horizons change, and wherever you land, there's always something worth looking at.
Holding its own amongst all that scenery, the kitchen goes big where it counts. Corian stone benchtops, glass splashbacks, and premium stainless-steel appliances wrap around an epic island bench that's equal parts prep station, breakfast headquarters, and natural landing spot for a grazing board and good bottle.
Accommodation knows when to step away from the action, retreating to its own wing. The main suite earns its sanctuary status with a walk-in robe and luxe ensuite, while three further bedrooms and an equally upscale family bathroom keep everyone else just as well looked after.
Outside, a wide balcony runs with the view, handing you a front-row seat from first coffee to cocktail hour. And when summer calls, a sparkling in-ground pool and spa add another layer to a home already very good at switching off, while tiered stone landscaping, established gardens, and pockets of greenery turn the sprawling grounds into a series of places to wander, entertain, or simply disappear for a while.
Extensive carport and off-street parking, solar panels, ducted reverse-cycle air conditioning, extensive under-house storage, security system, and a separate laundry take care of the practicalities without stealing any of the spotlight.
Across 2,874sqm, there's room to think much bigger, too.
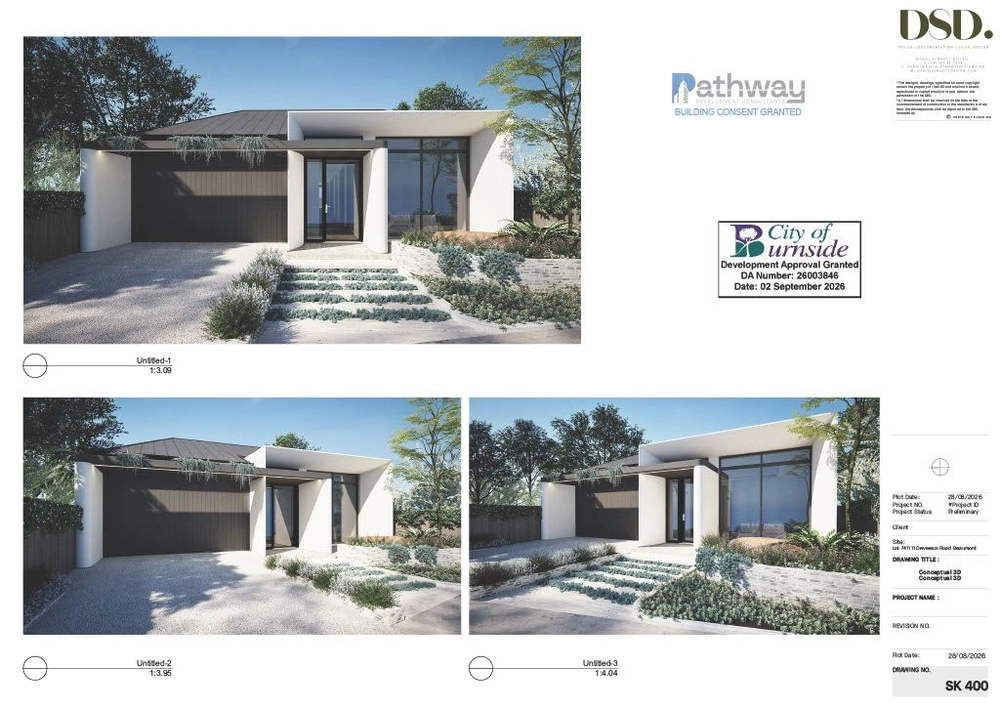
Already pre-approved and ready to make their mark, an epic set of renovation plans carves into the existing undercroft to create a luxe two-storey residence designed to amplify those incredible views even further. Four bedrooms, four bathrooms, and additional living space raise the scale inside, while an outdoor kitchen, garage, and workshop take the lifestyle up another notch.
Follow the plans, finesse them to suit your vision, or take the land in an entirely different direction – there's plenty of freedom to decide exactly what comes next.
And for somewhere that feels so wonderfully removed from it all, you're remarkably connected. Mount Osmond Golf Club is moments away for an effortless tee-off, while Seymour College, Linden Park Primary, Glenunga International High School, Frewville Foodland, and Burnside Village are all within easy reach, with a straightforward run into the CBD keeping the city close.
Whatever your next era holds, 9 Seaview Road makes coming back down to earth entirely optional.
More to love:
• C1987 home on 2874sqm, meticulously updated throughout
• Pre-approved renovation plans by Lumea Building Design available
• 2kw, panel solar system with Sunny Boy 1700 / Sunny Mini Central PV Solar Inverter
• Double carport with auto roller door
• Additional off-street parking
• Timber laminate floors updated 2026, with plush carpets to bedrooms
• Ducted reverse cycle air conditioning throughout, installed 2022
• Gas log fire to lounge
• Oversized separate laundry with exterior access and Häfele Iron Fix Built-in Ironing Board
• Extensive storage throughout, including built-in robes to bedrooms and dedicated under-house storage room
• Downlighting
• Gourmet kitchen with Corian benchtops, glass splashbacks, Esatto electric ceramic cooktop, Bosch dishwasher, Baumatic 60cm multifunction built-in oven, Bellini canopy rangehood, and HiFlow in-line mains water filtration system to sink
• Fully tiled bathrooms with stone-topped vanities and frameless corner showers, with shower rails and heads updated in 2026
• Fully tiled in-ground swimming pool and spa, with pool blanket updated 2017, pool pump, motor and light updated 2021, chlorinator updated 2023, and pool filter updated 2025
• Repainted internally 2026
• Alarm System
• Solahart solar hot water system installed June 2013, with pump replaced 2017
Specifications:
CT / 5289/652
Council / Burnside
Zoning / HF
Built / 1987
Land / 2874m2 (approx)
Frontage / 28.95m
Council Rates / $2,278.90 pa
Emergency Services Levy / $224.95 pa
SA Water / $288.14 pq
Estimated rental assessment / Written rental assessment can be provided upon request
Nearby Schools / Linden Park P.S
Disclaimer: All information provided has been obtained from sources we believe to be accurate, however, we cannot guarantee the information is accurate and we accept no liability for any errors or omissions (including but not limited to a property's land size, floor plans and size, building age and condition). Interested parties should make their own enquiries and obtain their own legal and financial advice. Should this property be scheduled for auction, the Vendor's Statement may be inspected at any Harris Real Estate office for 3 consecutive business days immediately preceding the auction and at the auction for 30 minutes before it starts. RLA | 333839
Cashback estimates are indicative and subject to LendUs terms and conditions. Repayments are a guide only.
 4 bed
 2 bath
 4 car
You May Also Like
Similar homes near this one.