9 St Anns Place, Parkside, SA 5063 - House sold - PropertyMate
Sold on 2 June 2018
CLEVERLY DESIGNED FOR CONTEMPORARY LIVING
AUCTION Sat 2 Jun at 1pm (usp)
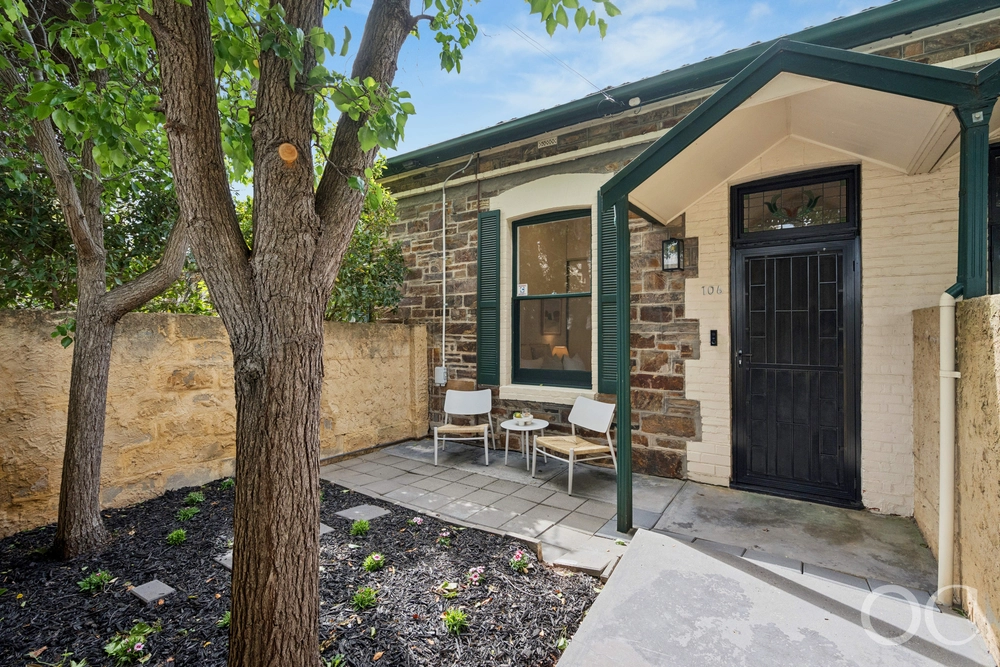
Prepare to be delighted when you step inside this architecturally designed, deceptively spacious home built in 2001. There are interesting gardens and surprising spaces just waiting to be discovered. With a brilliant use of glass, the home wraps around three sides of the lap pool in the central courtyard enticing the outside in, and filling the home with natural light.
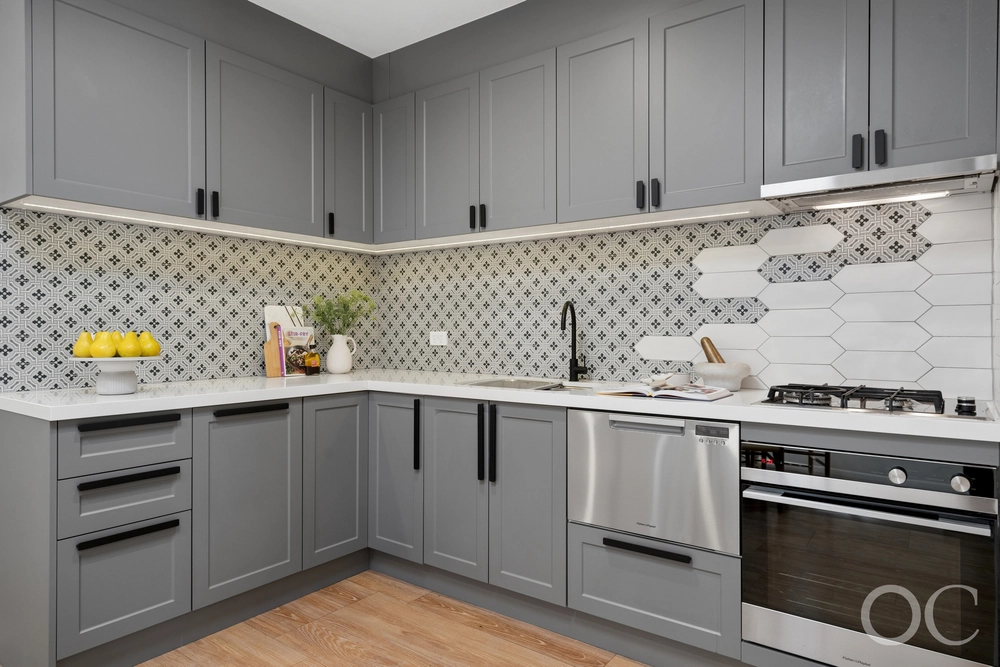
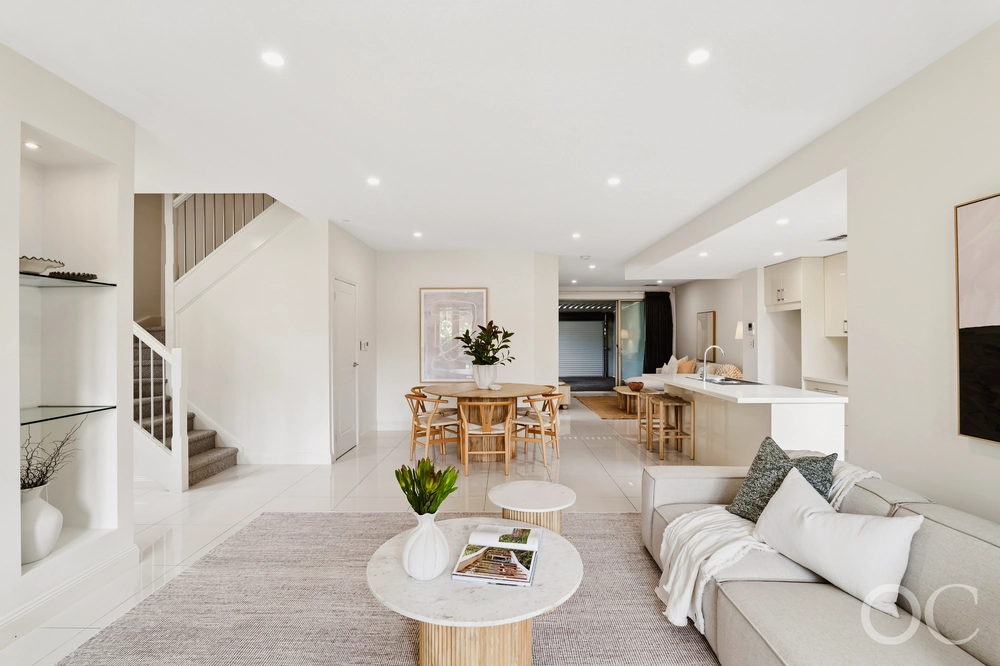
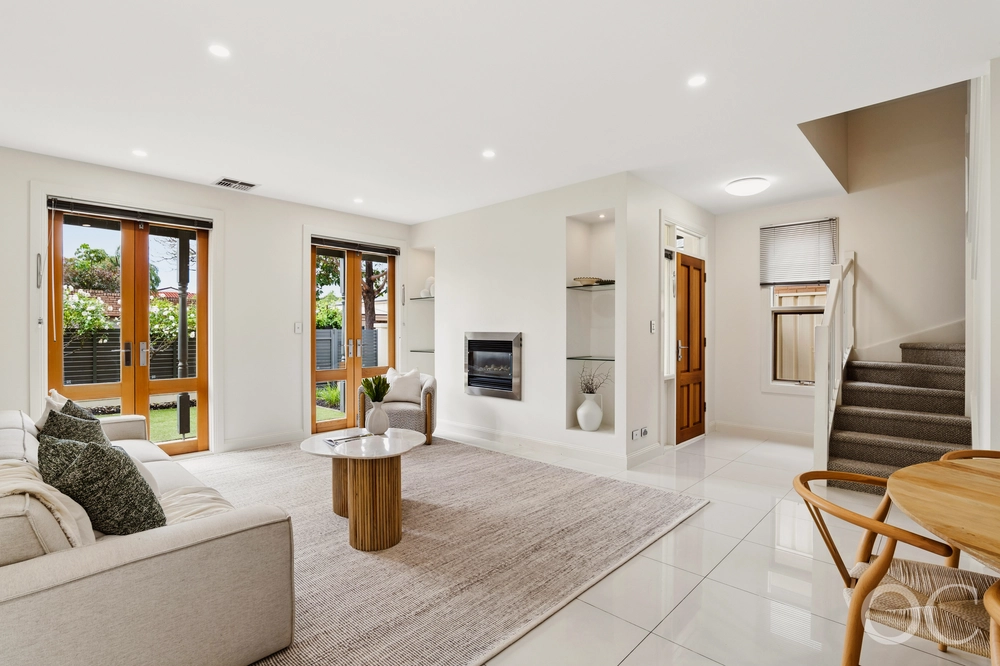
What we love about the home: - Open plan family area with north facing bifold doors overlooking the inground pool - Second living area or theatre room - Kitchen with island bench, stainless steel benchtops and appliances, integrated dishwasher - Master suite with ensuite, WIR and direct access to the central courtyard/pool - Second and third bedrooms with custom joinery offering wardrobes and built-in study desks - Surprising Loft with split system reverse cycle air conditioning accessed by a pull down ladder - Double garage and single carport - Home office with retractable wall creating a possible fourth car storage space - Ducted reverse cycle air conditioning - Gas log heater in family room - Contemporary Polished concrete throughout - Intimate alfresco dining - Solar heated inground lap pool with swim jets - Gorgeous established gardens with reticulated watering system - Garden views from every room
Great school options for families, zoned for Glenunga International High school and just a quick walk to Parkside primary school. Everyone will love the cafes and restaurants, shopping and public transport all on your doorstep. A cleverly designed property suited to those searching for a sophisticated and stylish home right on the fringe of The Parklands. It won't take long to get used to this lifestyle.


 3 bed
 2 bath
 3 car