9 Ti Tree Road, Hawthorndene, SA 5051 - House sold - PropertyMate
Sold on 29 August 2017
Generous family residence – open plan living – rumpus/separate apartment
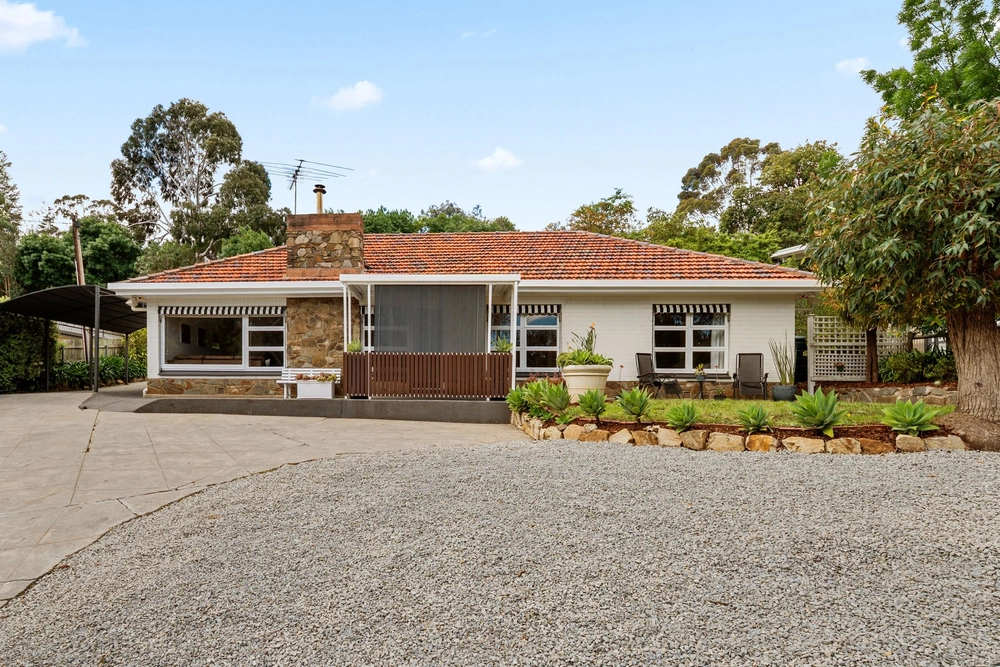
Traditional style sandstone front with red brick quoins, wide verandah with tessellated tiles and bay windows give this substantial family residence delightful street appeal.
Inviting entrance has lead light windows and solid timber floors which go through the central passage to an enormous living room and brand new kitchen. This space is all about family living, dining and entertaining.
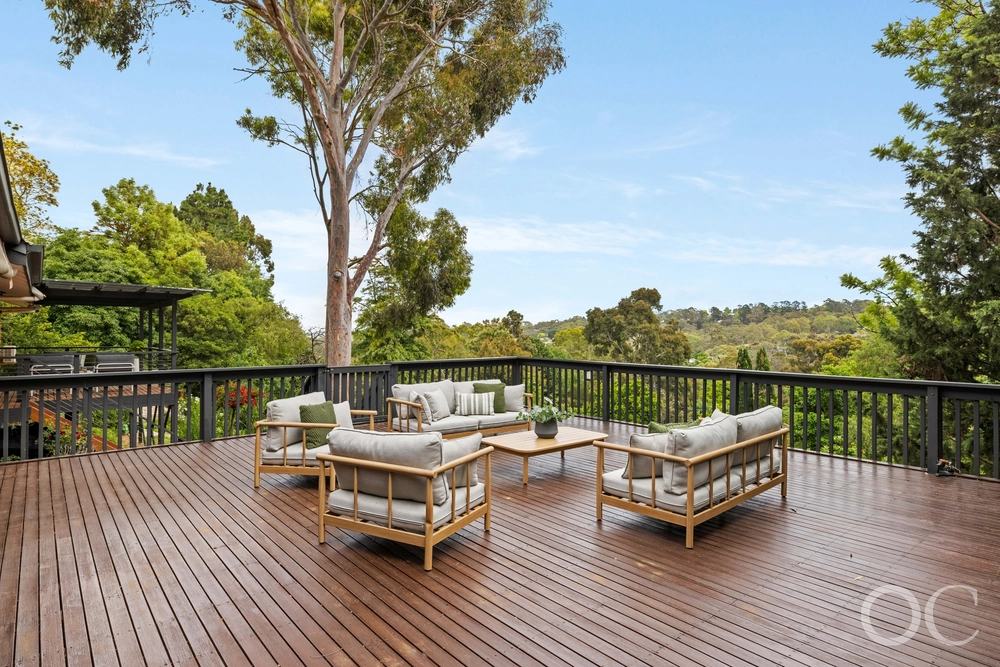
The well appointed brand new kitchen includes the dishwasher, large pantry, an abundance of bench and storage space, breakfast bar and leads to the huge timber deck with wonderful tree top and nature views
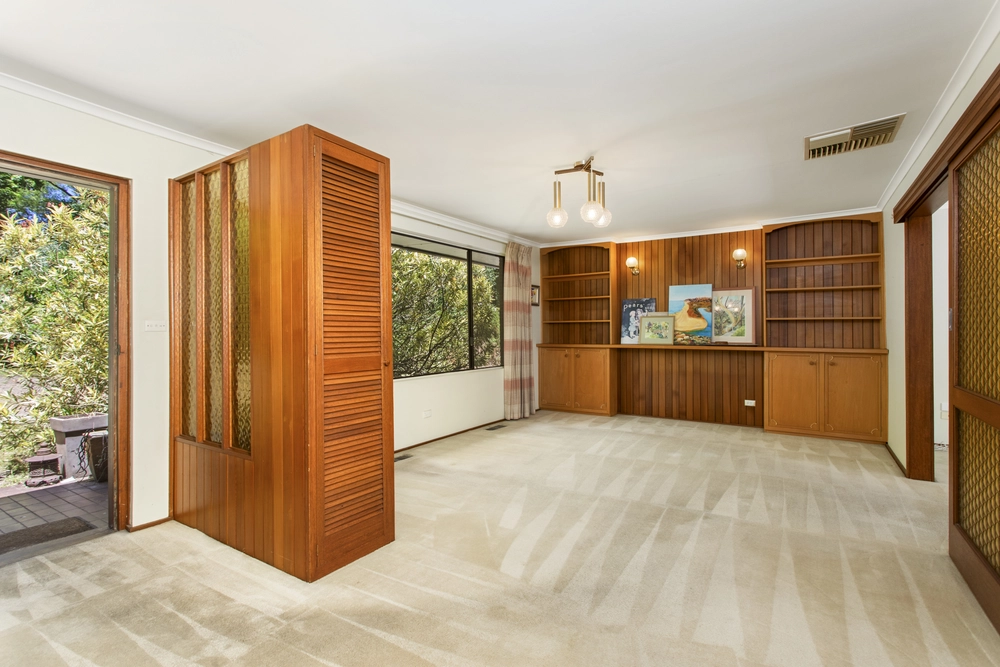
Separate formal lounge room has Victoria Cove cornices, bay window and across the passage is the home office/study.
Upstairs there are three bedrooms, the main bedroom has a luxurious ensuite bathroom with a freestanding bath, double vanity and walk in robes while the other bedrooms are positioned to provide some separation and are double bedrooms, have built in robes and the main bathroom is conveniently between them.
Downstairs currently features bedroom four, third bathroom, huge rumpus room and fully equipped bar room. This is where the party is.
Now if you are not a party person this area has a flexible layout that could also convert to a separate apartment style living with bedroom, bathroom, kitchen and large living area. Nicely self contained.
Sliding glass doors go out to the flat lawn area and lovely treed environment.
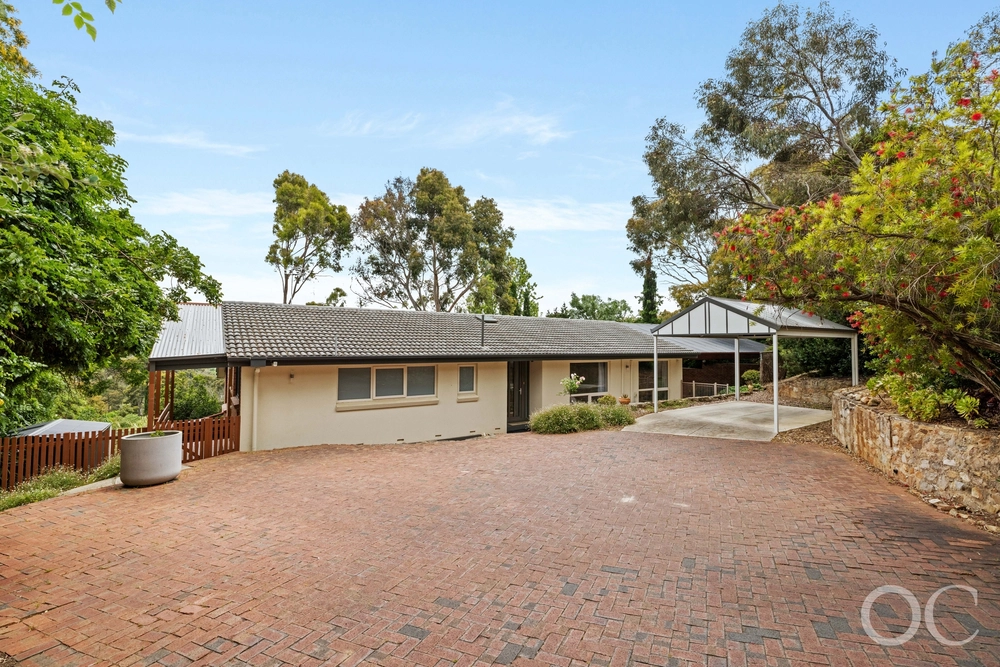
The double garage measures 6 x 6 metre and provides vehicle parking plus additional storage.
Ducted reverse cycle air conditioning, security system and many other features.
A substantial family home with lots of living and entertaining space plus the flexibility to accommodate extended family members. Will appeal to those buyers who are looking for extra space particularly over two levels.
Price Guide: $695,000 to $745,000
Contact Peter Alexandrou 0412 833 501 or petera@harrisre.comau or drop into the Blackwood office at 208 Main Road Blackwood anytime.
Specifications: CT / 5143/466 Council / City of Mitcham Zoning / R(H) Built / 1996 Land / 1033m2 Council Rates / $2036.85pa SA Water / $244.36pq ES Levy / $384.20pa
The accuracy of this information cannot be guaranteed and all interested parties should seek independent advice. Should this property be scheduled for auction the vendor's statement may be inspected at 208 Main Road, Blackwood for 3 consecutive business days immediately preceding the auction and at the auction for 30 minutes before it starts.


 4 bed
 3 bath
 2 car