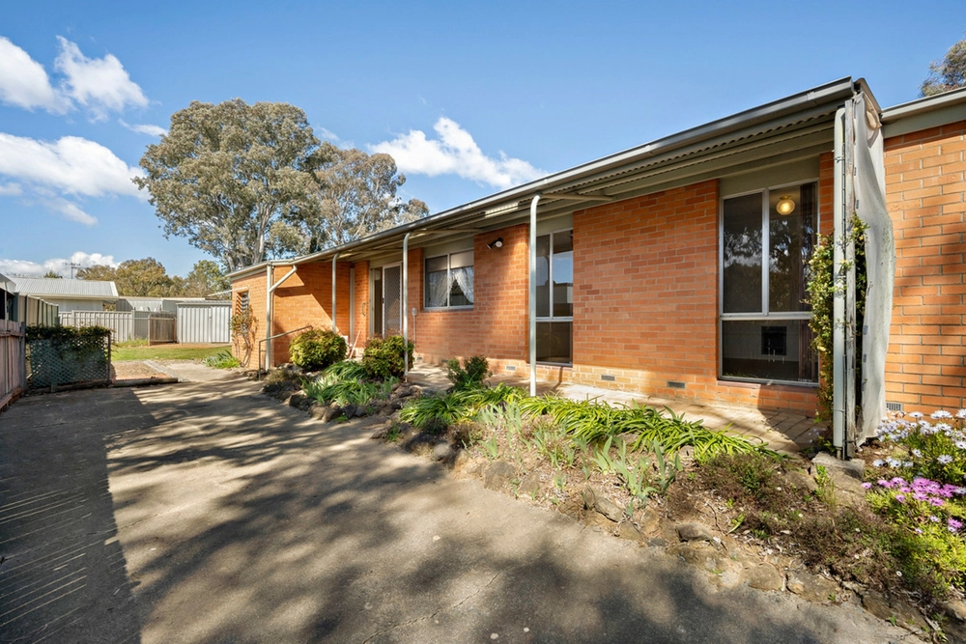
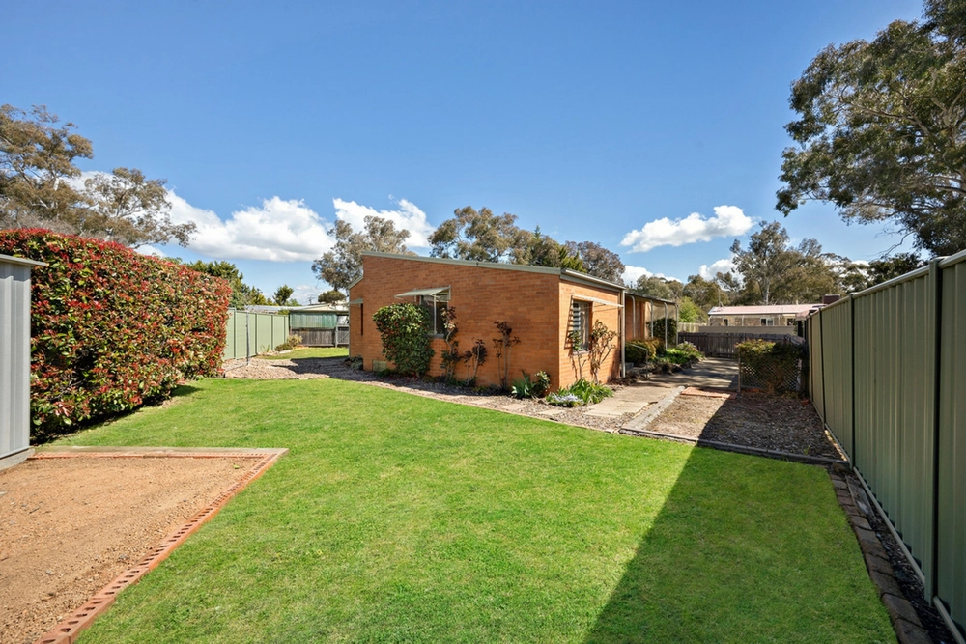
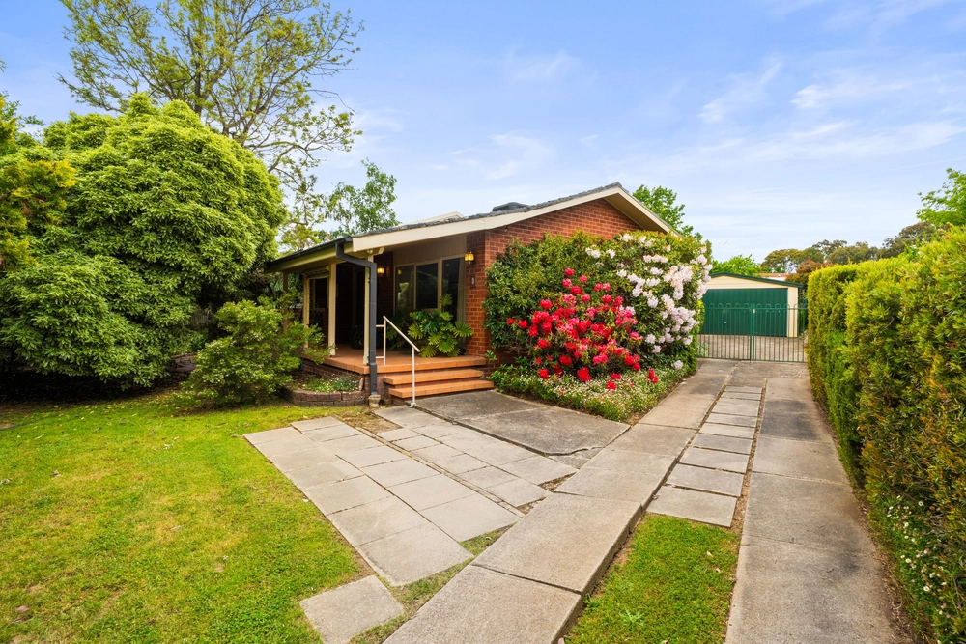
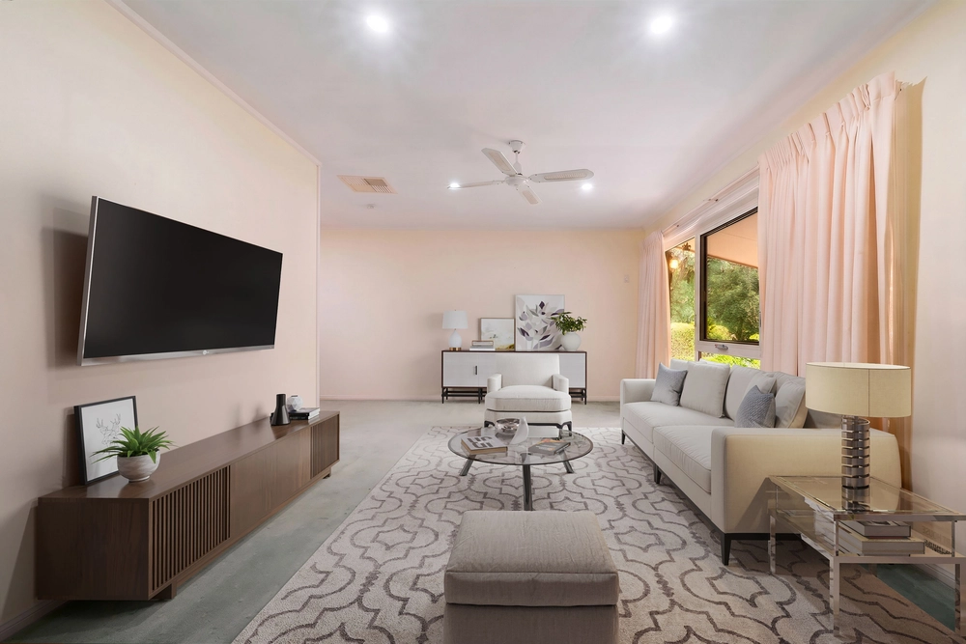
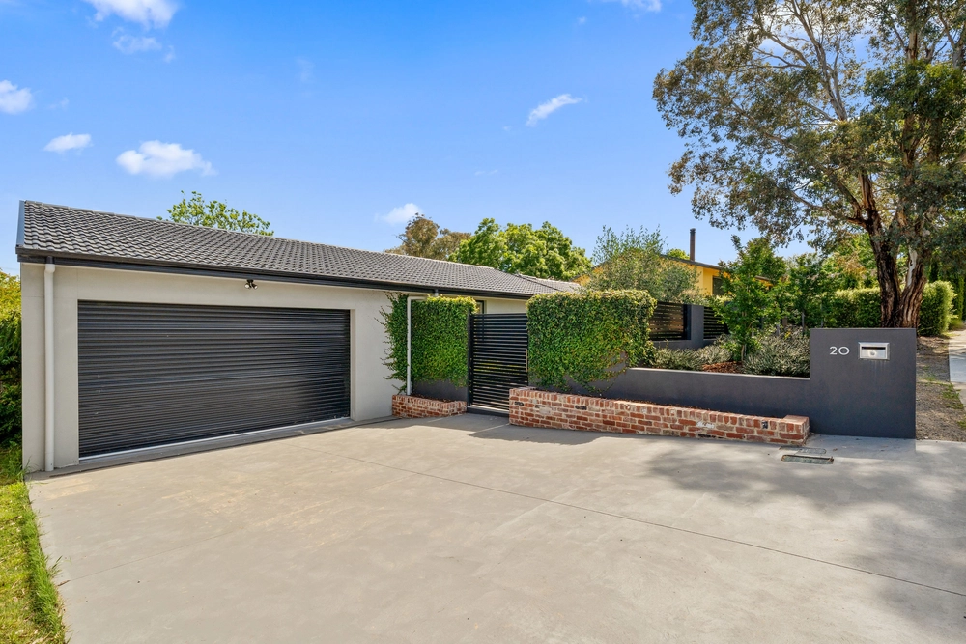
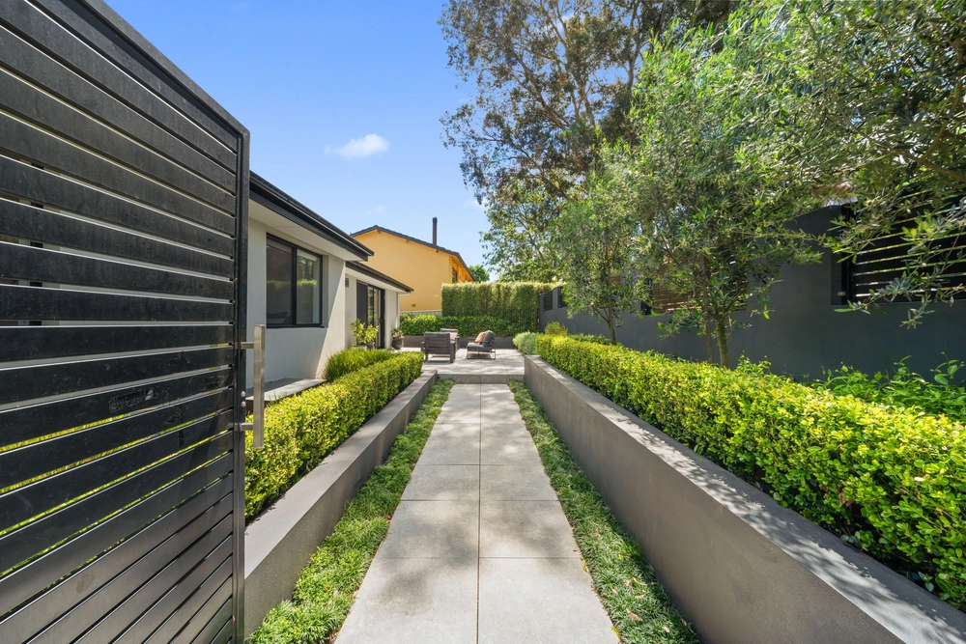
This beautiful house has that little something special about it that just feels like home. Featuring timber floors, a slow combustion wood fire, new carpets, and fresh paint, it is all set for you to just move in. The floorplan comprises three living areas by way of a formal lounge/dining, an open plan kitchen and meals area and a sunroom which could be utilised as a kids' playroom, home office or sitting room. There are four bedrooms, three are complete with built in robes. The master has a walk-in robe and ensuite. Flowing out from the sunroom you will find a large partially covered deck, great for entertaining. Low-maintenance landscaped gardens wrap all around the home. Close to Spence Shops, bus stops and quality public schools.
151sqm of living, four bedrooms, formal lounge and dining, open plan kitchen and meals
38sqm garage plus storage room/workshop, off-street parking, heaps of under house storage, 9,000L water tank
Generous master bedroom with ensuite and walk in robe
Timber floors, new carpet, fresh paint, feature stained glass skylights, built in robes to three bedrooms
Ducted gas heating, evaporative cooling, slow combustion wood fire, timber venetian blinds
Updated kitchen features an oversized gas cooktop, dishwasher, and an island bench with seating
Rinnai gas hot water, LED lighting throughout most of the home
Eight-minute drive to Casey Market Town, ten minutes to Belconnen Mall, and a 9min walk to Spence Shops
In accordance with government recommendations, if you are experiencing COVID-19 symptoms, have been in contact with someone who is ill or have travelled recently, we ask that you be respectful of the well-being of others and not attend the open home or auction.


 4 bed
 2 bath
 2 car