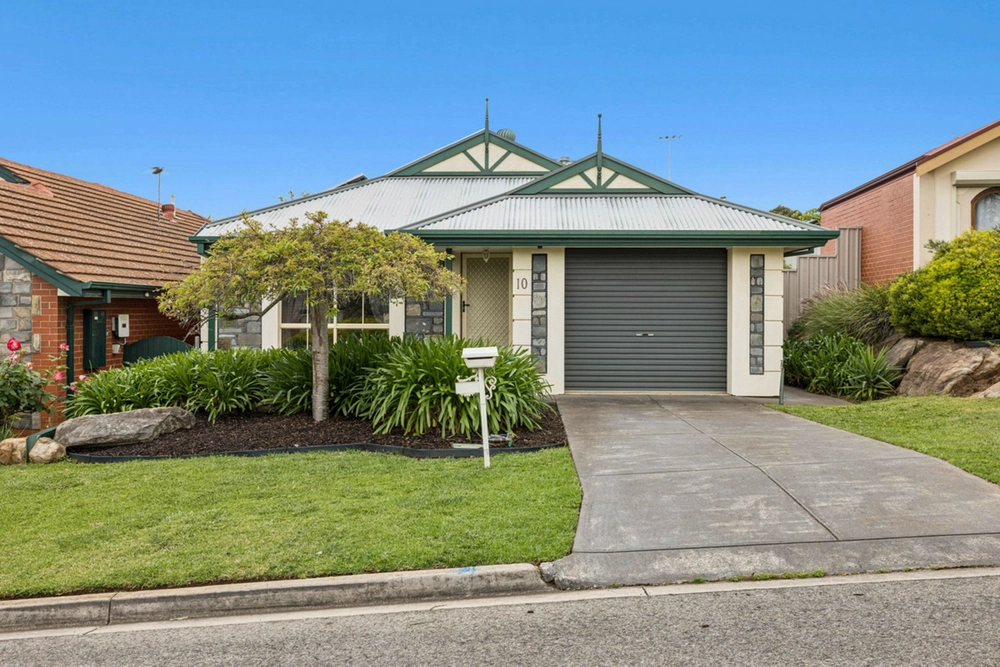
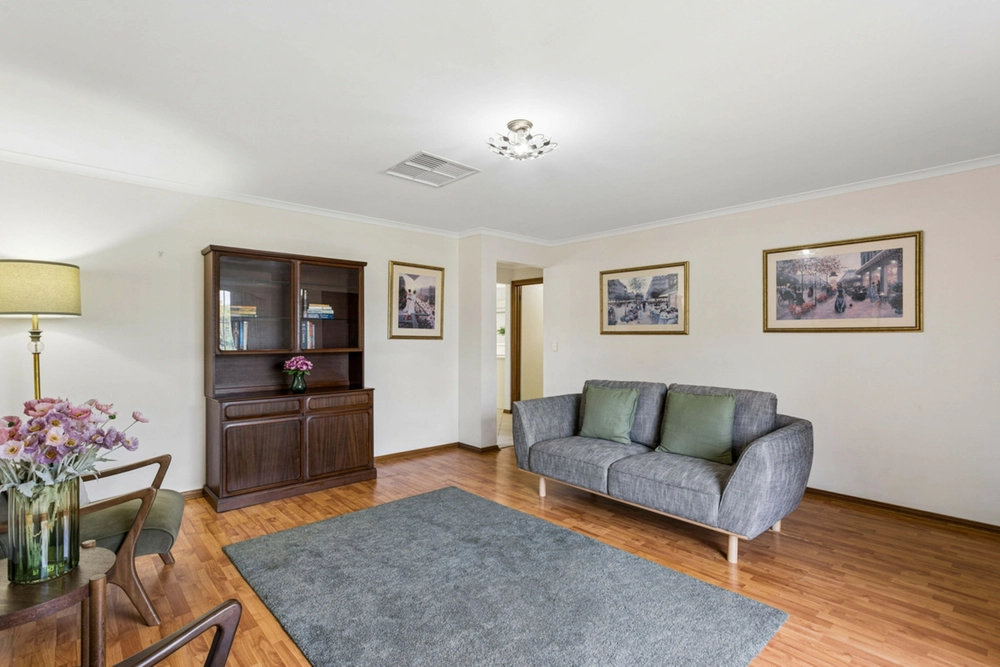
Andrew Farnworth and Harris Real Estate are delighted to present to the market this beautiful Marshall Thompson home that has only had two owner occupiers who have loved the comfortable lifestyle and flexible floorplan on offer. With multiple living spaces, great outdoor entertaining and a prime location this home ticks all the boxes.
Featuring a separate formal lounge perfect for those relaxing evenings away from the hustle and bustle of the open plan kitchen, meals and family room you can enjoy the benefits of two distinct living spaces. The kitchen is designed to impress the chef with stainless steel gas cook top, rangehood, oven, dishwasher, 1.5 sink, pura tap, built in pantry and breakfast bar for all of your cooking needs.
There are three spacious bedrooms. The master at the front of the home comes complete with walk in robe and direct access into the luxurious two-way bathroom boasting sleek black fittings, spa, shower, vanity and a separate toilet for complete functionality. Bedroom two is also adjacent the bathroom while bedrooms 3 is positioned within the floorplan for adaptability as potentially a great home office.
Outside continues to delight with the pitched roof verandah providing plenty of space to utilise the built in BBQ with family and friends while the kids and pets can play on the lawn. The low maintenance nature of the yard means you can spend your time enjoying the finer things in life rather than spending hours a week on upkeep.
Other fantastic features include;
- Ducted reverse cycle air conditioning for year-round temperature control.
- Security doors for your peace of mind.
- 2nd toilet with vanity at rear of the garage.
- Double garage with roller door entry, direct internal access and drive through access.
- Long driveway for plenty of off-road parking.
- European style laundry for space efficiency.
- Garden shed for your outdoor storage needs.
Set on an easy-care 492sqm block, you are perfectly positioned to take advantage of this brilliant location. Find yourself within easy walking distance to the Highland Shopping Centre, parks, public transport and a child care centre while a short drive will provide a range of public and private schooling options. There is nothing left to do but move in and enjoy the lifestyle on offer or capitalise on high rental demand by renting out and reaping the rewards.
For more information or an inspection call Andrew Farnworth now!
Specifications:
CT / 5092/785
Council / City of Tea Tree Gully
Zoning / GN
Built / 1993
Land / 492m2
Frontage / 7.07m
Council Rates / $pa
Estimated rental assessment: $450 - $490 per week (written assessment can be provided upon request)
Nearby Schools / Greenwith P.S, Salisbury Heights P.S, Salisbury Park P.S, Madison Park School, Golden Grove H.S
Disclaimer: All information provided has been obtained from sources we believe to be accurate, however, we cannot guarantee the information is accurate and we accept no liability for any errors or omissions (including but not limited to a property's land size, floor plans and size, building age and condition). Interested parties should make their own enquiries and obtain their own legal and financial advice. Should this property be scheduled for auction, the Vendor's Statement may be inspected at any Harris Real Estate office for 3 consecutive business days immediately preceding the auction and at the auction for 30 minutes before it starts. RLA | 226409
Cashback estimates are indicative and subject to LendUs terms and conditions. Repayments are a guide only.
 3 bed
 1 bath
 2 car
You May Also Like
Similar homes near this one.