9 Undelcarra Road, Burnside, SA 5066 - House sold - PropertyMate
Sold on 17 April 2023
A true hidden gem in a tranquil setting, steps from Newlands Reserve and revered schools…
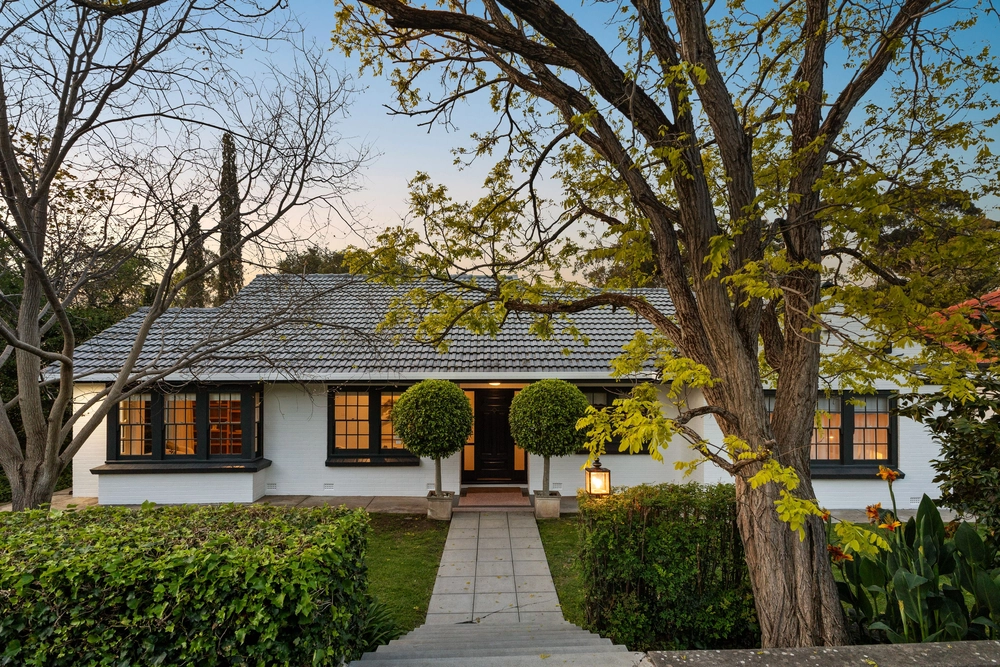
Architectural to its core and adored by its owners since the day it was completed in 1981, what was ahead of its time carves out its own tranquil world in a hidden pocket of highly sought-after Burnside, just a stroll from Burnside Primary School, St Peter's Girls' College and boundless Newlands Reserve.
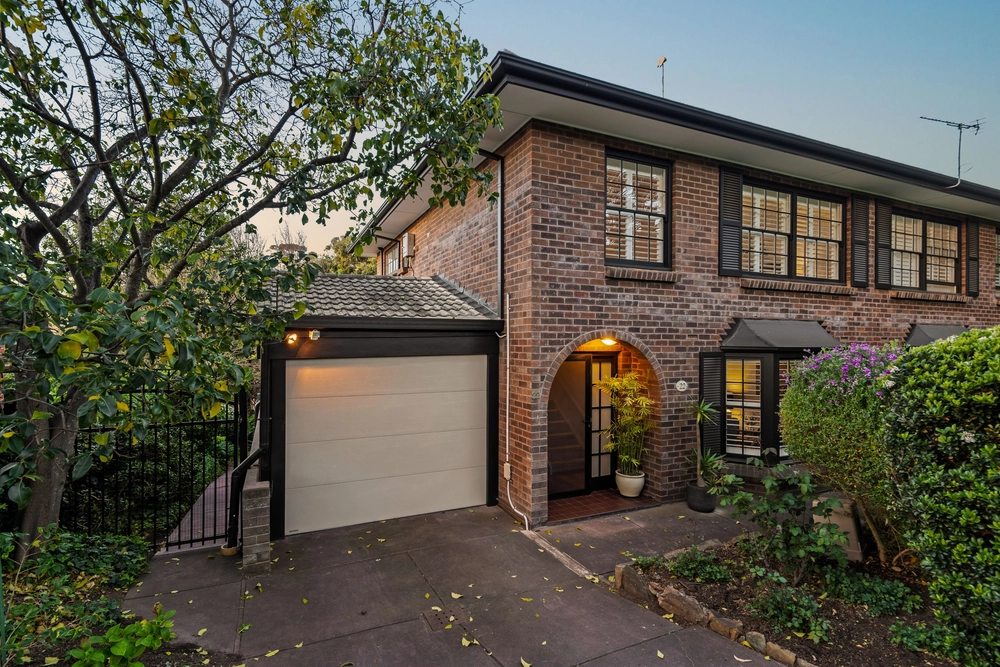
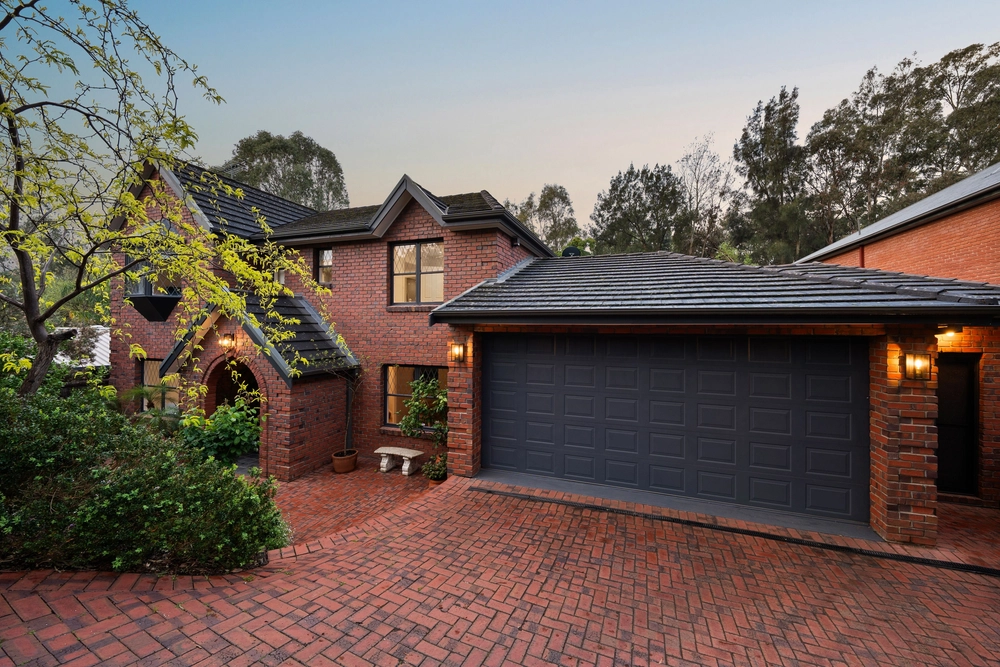
Placed in a cul-de-sac and backing onto the serene banks of Second Creek, we can't think of a more fitting setting for this split-level home with a beautiful mix of exposed brick, Western Red Cedar and large windows that frame nothing but greenery.
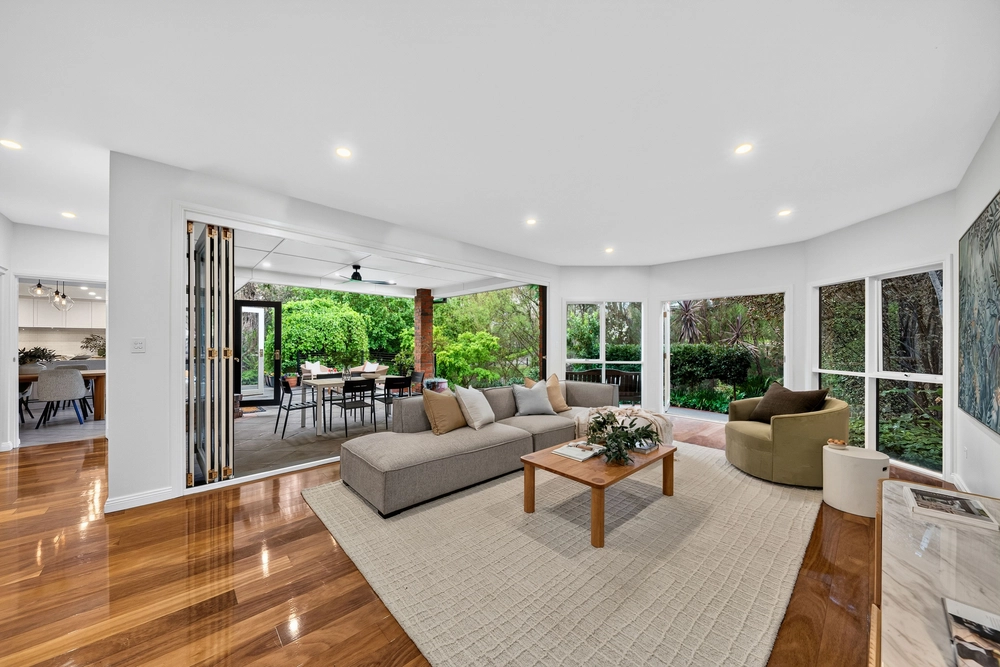
With those split levels comes a dynamic floorplan of three bedrooms, a study and multiple living zones, including a light-filled lounge room with a partnering terrace balcony, open fireplace and a secret door to a retreat.
The secret door is just one of many heart-warming quirks here; from the subtle use of curves and the full-sized mirrored wall of the formal dining room to the huge underground cellar and the wonderfully original timber kitchen.
Whether it's the 3-car lock-up carport and lockable workshop or the under-floor heating and updated main bathroom; the function matches the form, making the day-to-day a breeze just a short drive from Burnside Village and the city beyond. A rare beauty, right where you want it, ready for its next chapter.
More to love: - Enviably placed in a tucked-away pocket of leafy Burnside - Large carport/garage with room for two cars and your boat or caravan - Built to high standards with double brick bones and custom, quality timber joinery throughout - Loads of storage throughout - Dishwasher, stone benchtops, loads of storage and huge picture window to original timber kitchen - A bevy of formal and casual living zones - Air conditioning - Alarm provisions - Separate laundry - High ceilings - Beautifully presented established gardens - Walking distance from public transport, Burnside Primary School and St Peter's Girls' College - And much more.
Specifications: CT / 5493/298 Council / City of Burnside Zoning / HN Built / 1981 Land / 977m2 Frontage / 16.76m Council Rates / $2113.25pa Emergency Services Levy / $112.75pa Estimated rental assessment: $650 - $690 per week (written assessment can be provided upon request) Nearby Schools / Burnside Primary School, Norwood International High School, Urrbrae Agricultural H.S
Disclaimer: All information provided has been obtained from sources we believe to be accurate, however, we cannot guarantee the information is accurate and we accept no liability for any errors or omissions (including but not limited to a property's land size, floor plans and size, building age and condition). Interested parties should make their own enquiries and obtain their own legal and financial advice. Should this property be scheduled for auction, the Vendor's Statement may be inspected at any Harris Real Estate office for 3 consecutive business days immediately preceding the auction and at the auction for 30 minutes before it starts. RLA | 226409


 4 bed
 2 bath
 3 car