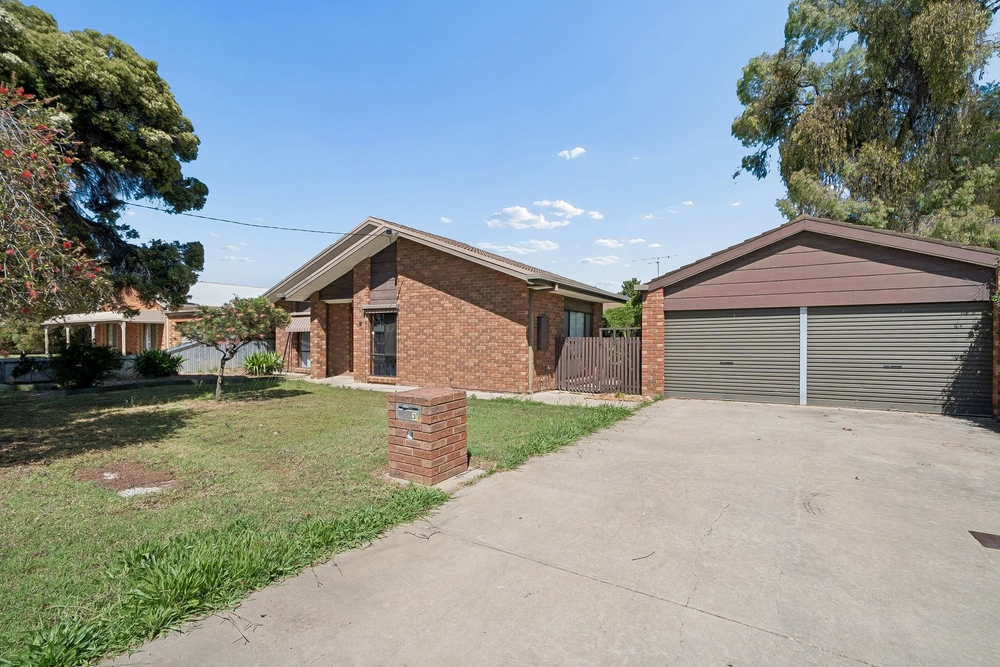
9 Warkil Street, Cobram, Vic 3644 - House sold - PropertyMate
Sold on 22 June 2018
Gorgeous Family Home
Gorgeous four bedroom weatherboard family home has been renovated throughout and offers outdoor entertaining areas with different zones to suit your family's way of living! Internally, this home offers two living areas separated by a stunning white kitchen with timber benchtops which offers stainless steel cooker, dishwasher and an abundance of storage. To the front of the home are three bedrooms with family bathroom with shower, vanity and toilet. To the rear of the home is the fourth bedroom with laundry which also encompasses bath with shower over and a second toilet, conveniently located off the pool area of the home. Even though at some point in time, an extension has been added to this home, it all ties seamlessly into the original home with stunning murray pine floorboards laid throughout. There is ducted heating throughout, reverse cycle split systems, solid fuel heater and solar electricity panels. From the dining room there is roofed courtyard zone perfect for a sitting area or the additional dining zone. Then off the family room is an larger outdoor entertaining space overlooking the inground heated pool complete with underwater lights! Externally there is a large 12m x 6m (approx.) colorbond shed with a double carport attached to the front all securely located behind double gates. This home is immaculately presented and will pleasantly surprise all those who take the time to inspect.
Statement of Information https://rw-media.s3.amazonaws.com/propertyattachments/Statement%20of%20information%20-%209%20Warkil%20St,%20COBRAM%20-%2066270ae8-9628-4233-a9d0-cfd4e255ea6e.pdf


 4 bed
 2 bath
 3 car