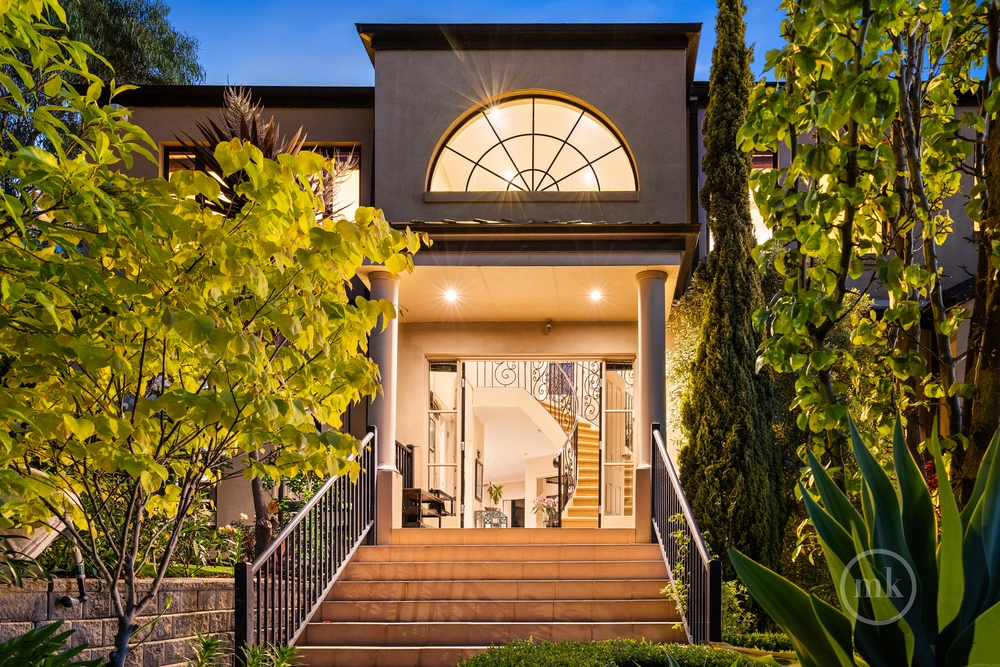
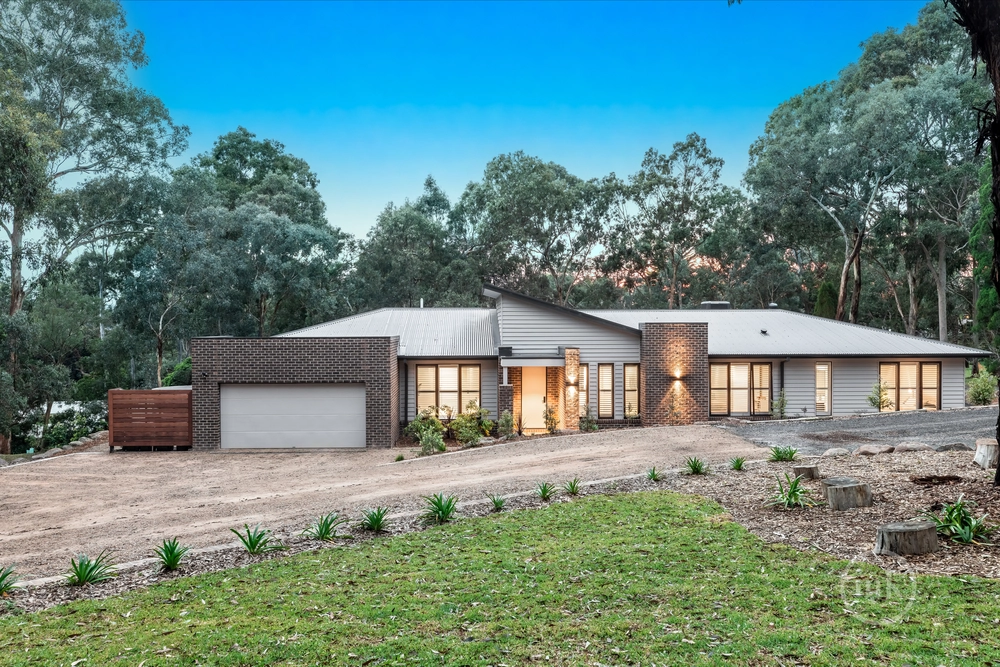
Surrounded by lifestyle convenience, this engaging home captures the very essence of modern family living and entertaining. The generously proportioned tri-level floorplan is supported by a lift that ensures a smooth transition between each level, introduced by a lounge room with a cathedral ceiling and peaceful garden outlook, before making your way downstairs to a spacious open plan family/meals zone and a formal dining room. Uniting the living areas, the designer kitchen boasts premium appliances that include an induction cooktop, twin ovens, an integrated fridge/freezer and dishwasher, island breakfast bar and never-ending storage.
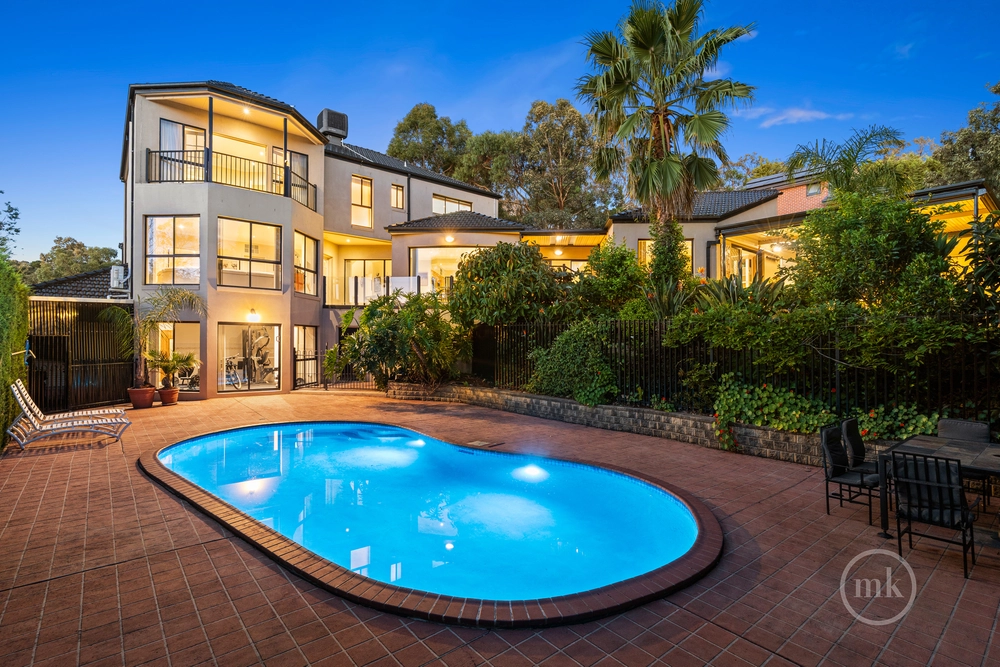
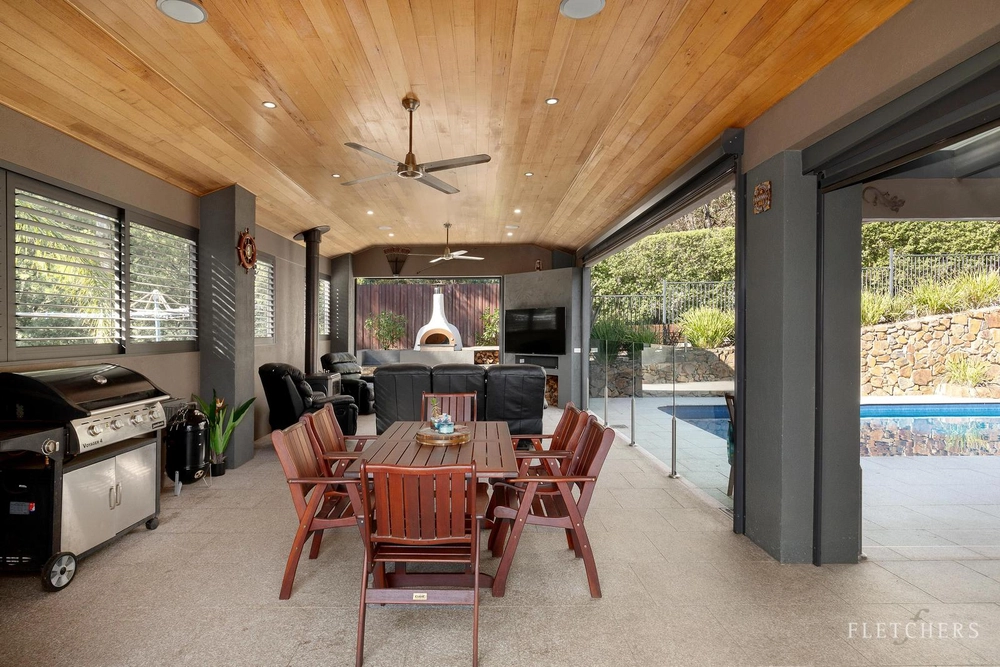
Accommodating the family with 4 bright and airy bedrooms (3 with balcony access); including the large master with ensuite and built-in robes, plus a main spa bathroom that services the remaining bedrooms with ease. Outdoors, a lush garden with palm trees contributes to the peaceful ambience enjoyed in the backyard, enhanced by a large undercover deck, paved areas and a huge gazebo featuring a high-pitched timber ceiling, cosy wood fire heater, an indoor spa, wet bar and adjoining bathroom - perfect for relaxed entertaining, summer soirees or the ultimate teenager’s retreat!
Notable highlights include video intercom, ducted heating, split system air conditioning, timber floors, cathedral ceilings, wine cellar, a veggie garden, powder room, watering system, swing set and a double auto garage. In a family-friendly neighbourhood, the home is zoned for Eltham East Primary School and Eltham High, and close to Greensborough Plaza, local parks, walking trails and leisure facilities including WaterMarc Aquatic Centre, Diamond Valley Miniature Railway and Heidelberg Golf Club.


 4 bed
 3 bath
 2 car