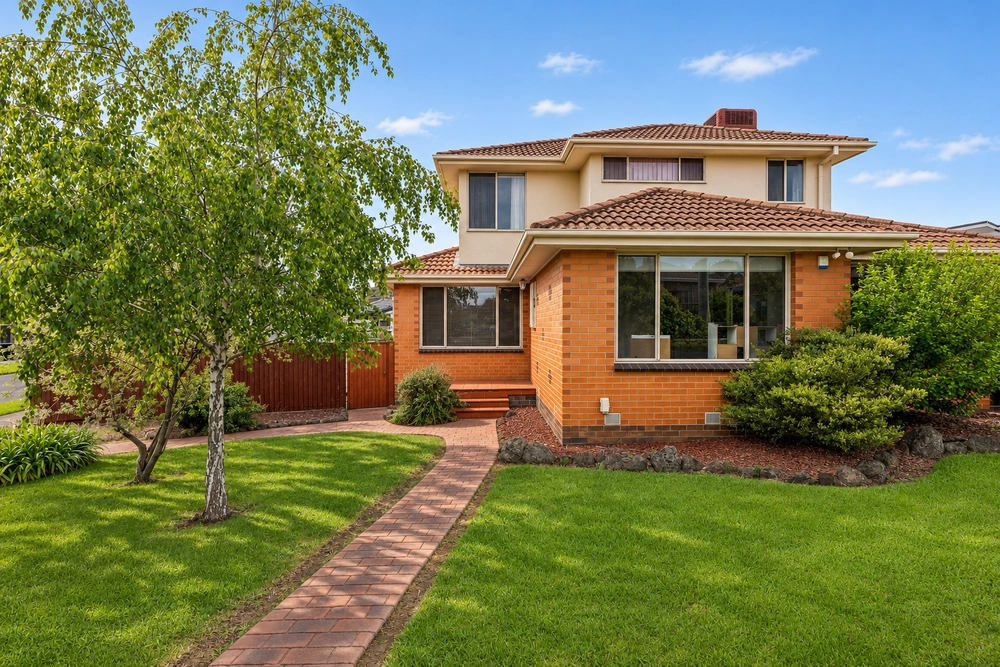
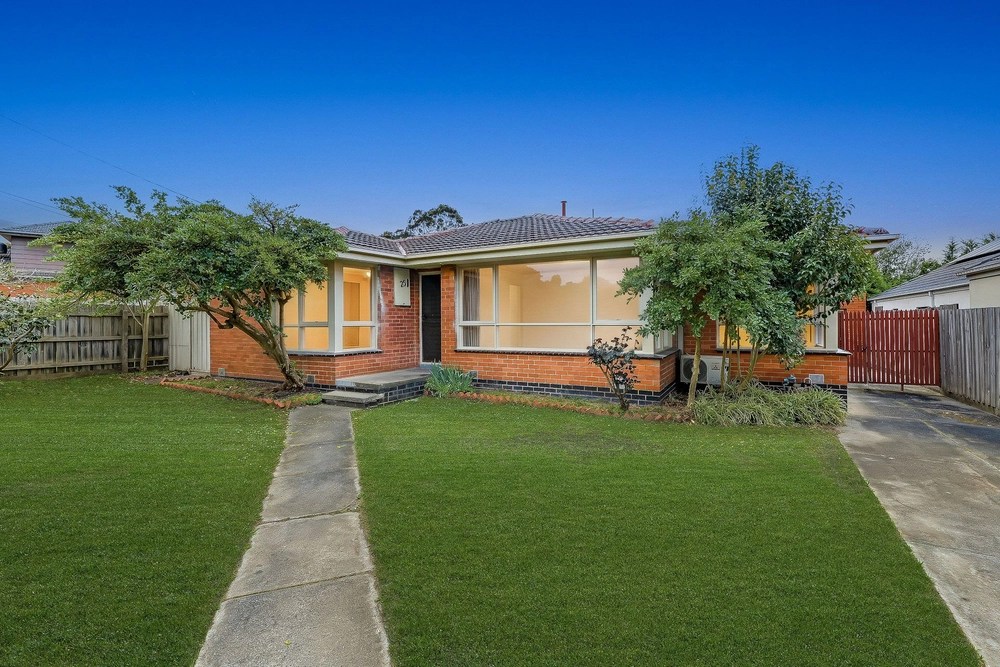
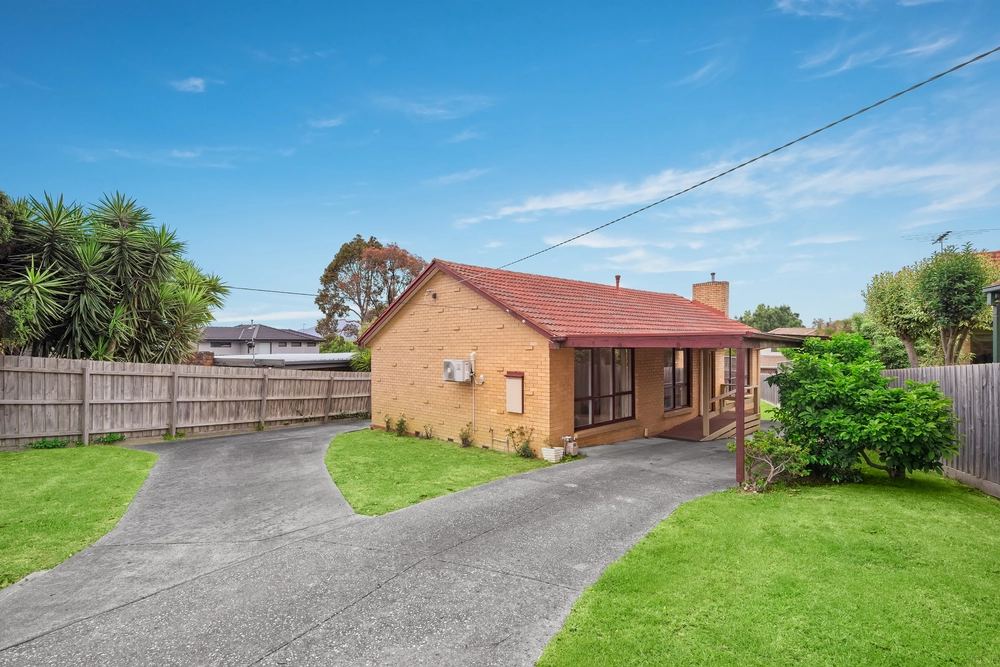
A sleek and sophisticated fusion of family living and entertaining excellence, this sublime Harcrest Estate residence entices easy living with its seamless indoor-outdoor flow and streamlined single level layout.
Attuned to modern lifestyle desires, the home's low-maintenance layout offers incredible functionality, with the open plan kitchen, living and dining zone crisply styled with stone benches, glass splashbacks, Technika oven/stove, Asko dishwasher, an island breakfast bench and walk-in pantry.
Forming a fabulous backdrop, the alfresco zone and backyard extends off the living zone and offers an enviable space for year-round entertaining, while the backyard has been lined with synthetic turf for its ever green low-maintenance appeal.
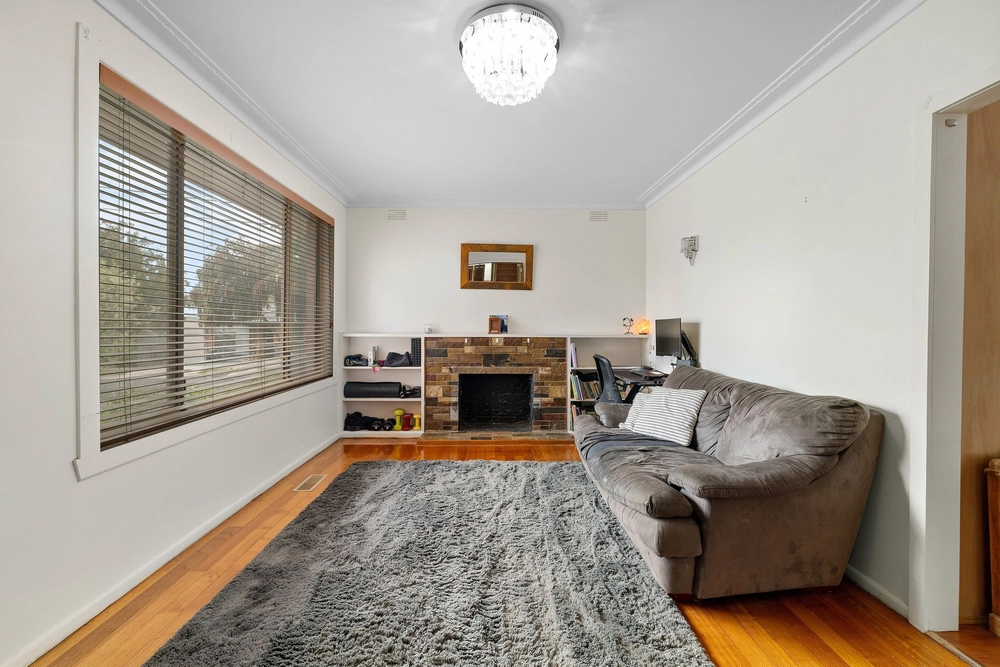
Delighting the family in search of flexibility, a private study/lounge can be furnished to suit individual needs. The three robed bedrooms have been split into two wings; two children's bedrooms with built-in-robes served by a central family bathroom and separate toilet, while the master bedroom opens onto the alfresco deck and includes a huge walk-in-robe and ensuite.
Lavished with ducted heating, evaporative cooling, split system air conditioning, solar panels, alarm, CCTV cameras, video intercom, water tank plus a double garage with internal access.
Brilliantly situated for easy access to parkland, local shops, Holy Trinity Primary, St Andrews College, Wantirna South Primary, Waverley Christian College, The Knox School, Westfield Knox Shopping Centre plus EastLink Freeway.


 3 bed
 2 bath
 2 car