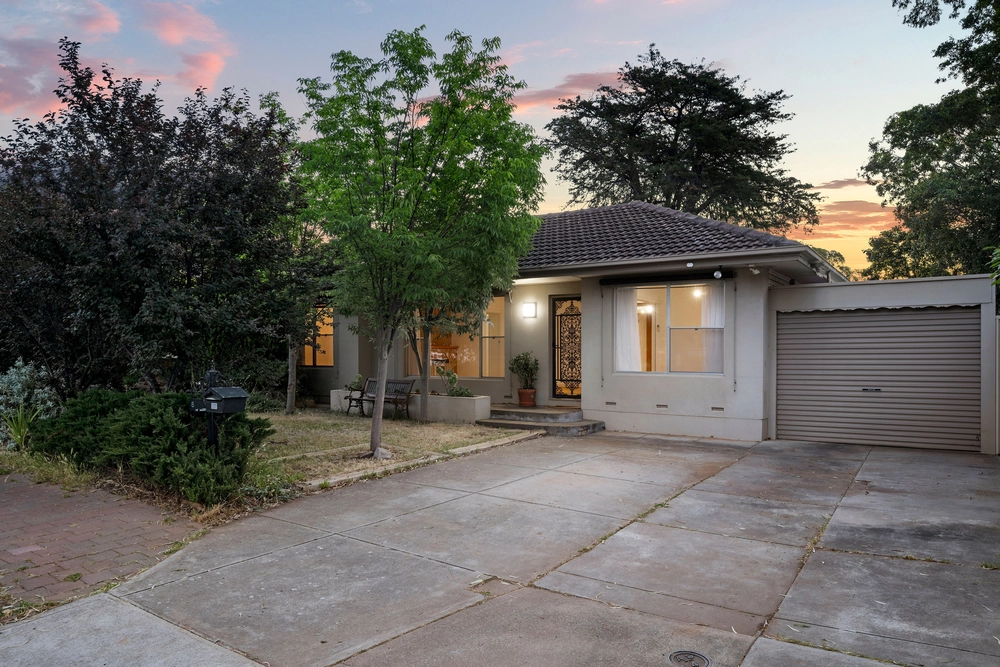
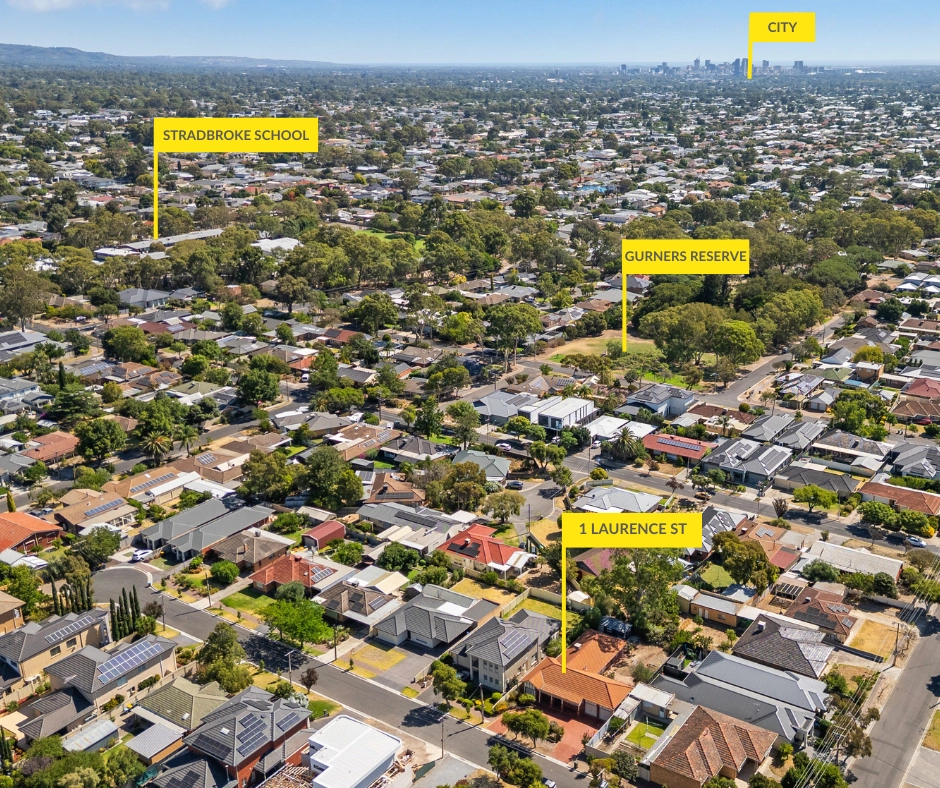
Commanding beautiful presence on its prized corner allotment is an elegant ode to the colonial coach houses of yesteryear...impressively updated in all the right areas, all wrapped up on the serene doorstep of Fourth Creek and Stradbroke School.
Instead of a complete overhaul, the current owners paid deserving tribute to the best of its original features by polishing the dark Jarrah floors, retaining the original colonial windows and welcoming a new kitchen with classic undertones.
By classic we mean French provincial vibes paired with stone tops, encaustic pattern tile splash backs, Smeg oven, Bosch gas cooktop, breakfast bar, views of a landscaped rear garden and prime position as the conduit between the bedroom wing and multiple living zones.
So well was it matched to the original build, you wouldn't know that the expansive lounge room at the home's western corner was added along the way to welcome the perfect place to retire for a night of Netflix in front of your big screen and combustion fire.
A large central sitting room, formal dining room and casual meals zone complete a flexible line-up of living areas in a solid brick home with three nicely sized bedrooms - each with built-in robes - and a main bathroom with slick porcelain tiling and a tub.
The added creature comforts come in many forms; from the ducted R/C system and bill-reducing 6.6KW solar system to the 4-car garage with air-conditioning, concrete floor, power, insulation and remote roller doors access to Porter Terrace - just another perk of that corner position. Impressive, indeed.
More reasons why we love this home:
- Circular driveway to beautifully presented front garden
- Hydrawise Wifi controlled automatic watering system to landscaped gardens
- Cubby house, fruit trees, veggie garden and plenty of lawn for kids and pets
- High 2.8m-high ceilings
- Fully alarmed
- Zoned to Stradbroke School
- Just a short drive from Rostrevor College and the walking trails of Morialta Falls
- Close to a range of shopping options, including Newton Village and Central shopping precincts
Specifications:
CT / 5498/643
Council / City of Campbelltown
Zoning / R'5
Built / 1964
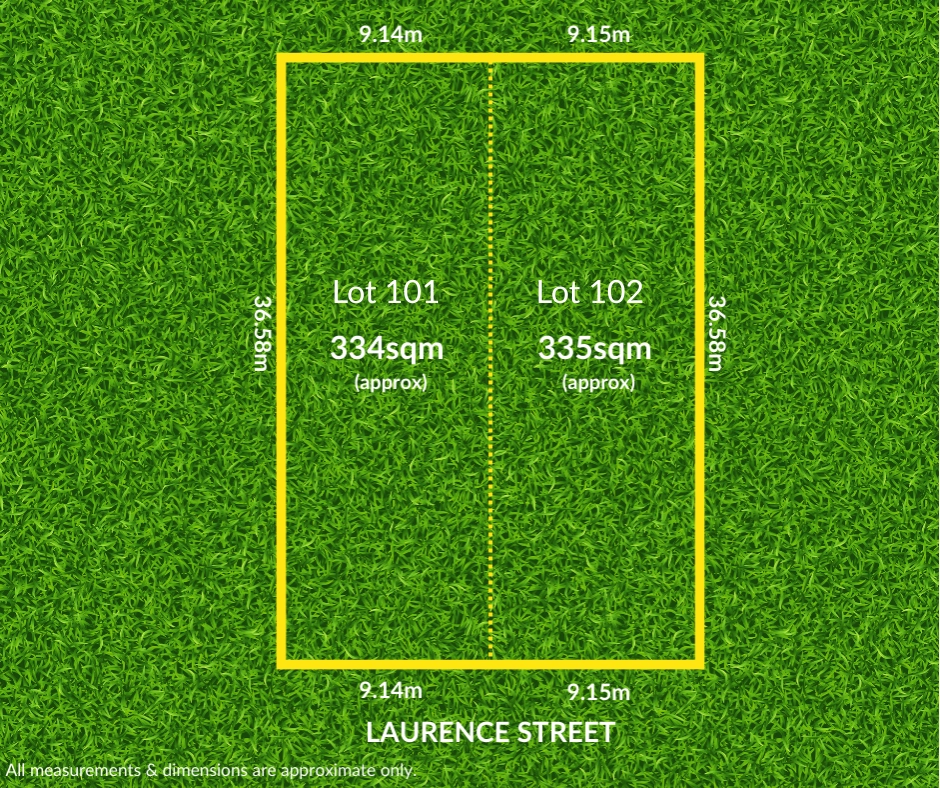
Land / 912m2 approx
Council Rates / $2,350pa
SA Water / $300pq
ES Levy / $162pa
All information provided has been obtained from sources we believe to be accurate, however, we cannot guarantee the information is accurate and we accept no liability for any errors or omissions (including but not limited to a property's land size, floor plans and size, building age and condition) Interested parties should make their own enquiries and obtain their own legal advice. Should this property be scheduled for auction, the Vendor's Statement may be inspected at any Harris Real Estate office for 3 consecutive business days immediately preceding the auction and at the auction for 30 minutes before it starts.


 3 bed
 1 bath
 2 car