A vacant block of land in just 2020, what has and always will be about 'that view' is something special in its own right…
Welcome to number 91 Osterley Avenue; the searingly stylish 4-bedroom family home that pays true justice to its 180-degree panorama stretching from Hahndorf to Mylor valley, made all the more magical by its enviable placing at the secluded end of a no-through road.
Completed in just 2021, what is essentially brand new was thoughtfully designed to maximise that outlook through the lens of an open-plan living zone that runs through the core of the home and rises to soaring cathedral style ceilings that continue to the alfresco pavilion.
Consider the open-plan living zone the circuit breaker between two wings; one home to the master bedroom with its own version of that view, bedroom 2/nursery/home office, and a living zone you can claim as your own.
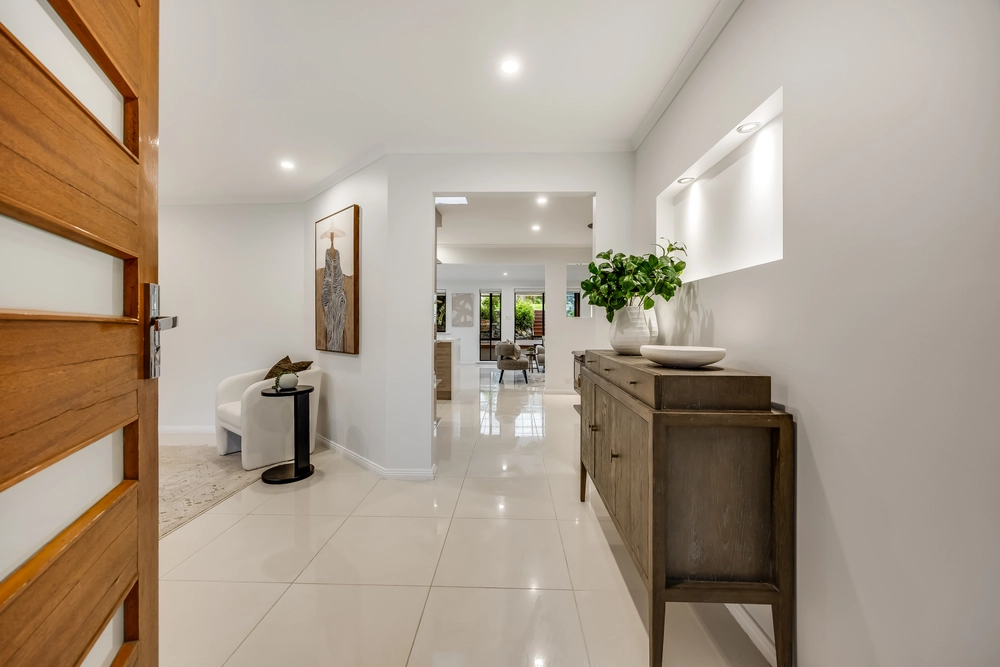
Meet in the middle, where engineered timber floors lead eyes and feet to a striking sky-lit kitchen with timeless style, a crisp white colour scheme, Smeg appliances, stone benchtops and an expansive breakfast bar.
Take note of the fixtures and finishes that paint a trendy picture of quality in every fully-tiled bathroom, including a master's ensuite with brass tapware and a stone-topped double vanity.
Essentially an extension of the internal footprint, there is no better place to eat, drink, converse and contemplate than under that down-lit pavilion. It's all about that view.
More to love:
- Double garage with remote Panelift entry and internal access
- Off-street parking for at least six cars
- Ducted heating and cooling with wifi/app controls
- Beautifully presented landscaped gardens with retaining and aggregate driveway/paving
- Alarm/security provisions
- Dishwasher and loads of storage to kitchen
- Cosy combustion fireplace to main living zone
- Storage galore, including walk-in robe to master bedroom and built-in robes to bedrooms 3 and 4
- Semi-freestanding bath tub and walk-in shower to main bathroom
- Large separate laundry
- Walking distance from Engelbrook Reserve
- Just a 4-minute drive from Bridgewater village
- No more than 15 minutes from the Tollgate
- And much more.
Specifications:
CT / 5612/851
Council / City of Adelaide Hills
Zoning / Rural Neighbourhood
Land / 1413m2
Frontage / m
Council Rates / $1,614.45pa
SA Water / $183.16pq
ES Levy / $136.80pa
Nearby Schools / Bridgewater P.S, Aldgate P.S, Heathfield P.S, Heathfield H.S, Oakbank Area School, Mount Barker H.S, Urrbrae Agricultural H.S
All information provided has been obtained from sources we believe to be accurate, however, we cannot guarantee the information is accurate and we accept no liability for any errors or omissions (including but not limited to a property's land size, floor plans and size, building age and condition). Interested parties should make their own inquiries and obtain their own legal advice. Should this property be scheduled for auction, the Vendor's Statement may be inspected at any Harris Real Estate office for 3 consecutive business days immediately preceding the auction and at the auction for 30 minutes before it starts. RLA | 226409


 4 bed
 2 bath
 2 car