Punctuated by the architectural poolside addition at its resort-style rear, it's a fitting exclamation mark for a 4-bedroom home that starts on arguably Somerton Park's most prestigious boulevard, a mere 150 metres from the sand and Yacht Club.
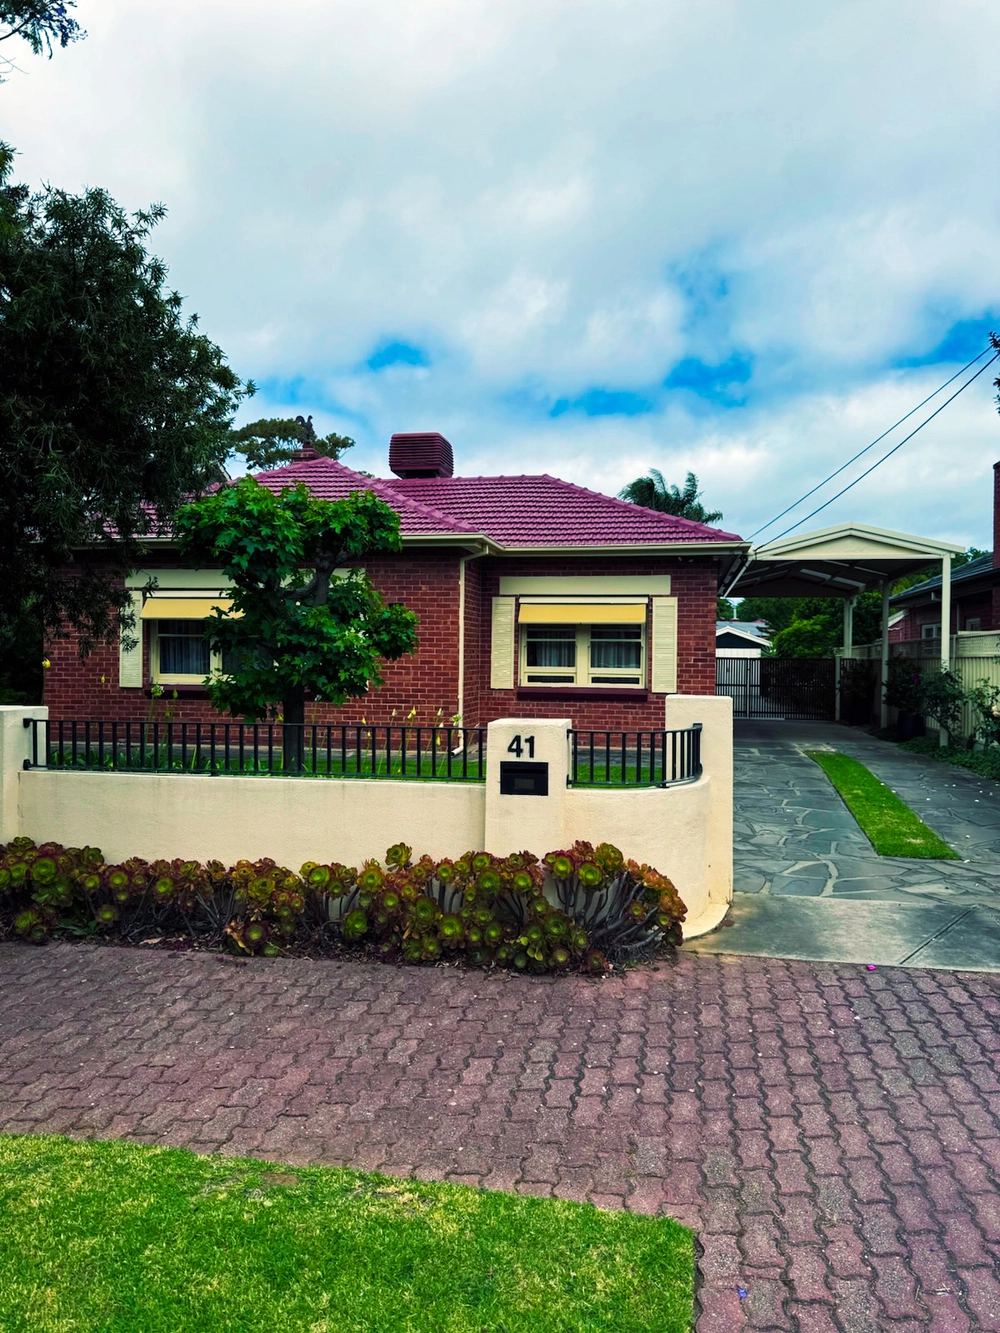
Set back from College Road to create extra privacy, calm and suspense; the pitched roofline of its 4-car lock-up carport is just a hint of what's to come in this solid-built family home with more than meets the eye in the prized Brighton High School Zone.
At first, all is what it seems of its beautifully-presented 1950s section, featuring high ceilings, dark stained timber floors, three nicely sized bedrooms and an expansive lounge room.
Then, suddenly, the work of acclaimed architectural firm Brown Falconer comes flooding through the atrium of its carefully re-invented rear.
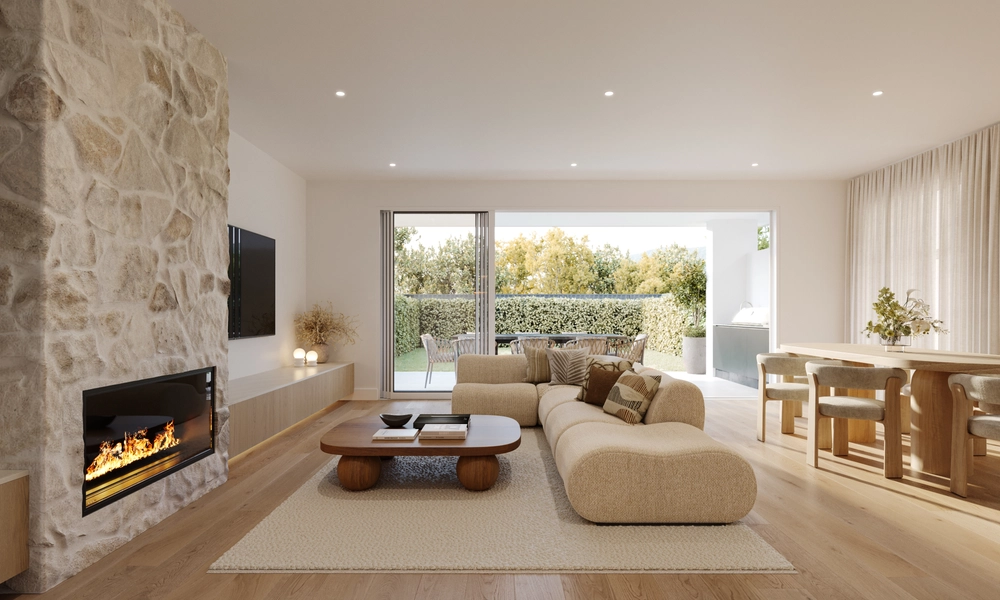
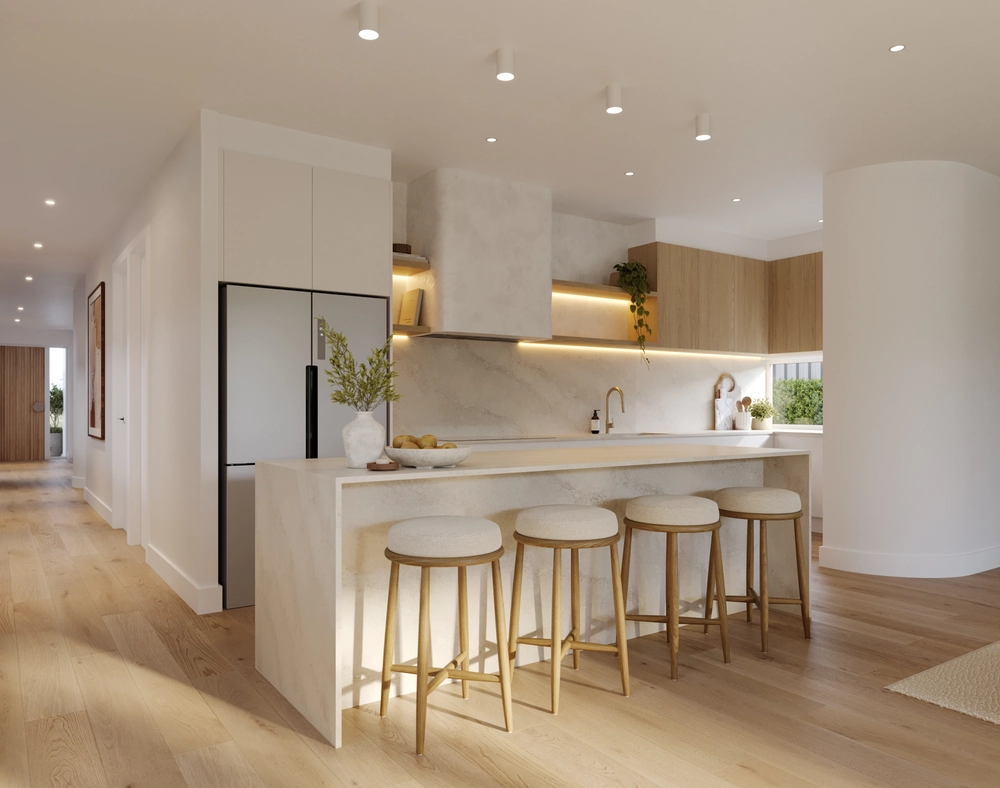
Designed to work with - and around - the solar heated in-ground pool, the addition connects a light-drenched living zone, that atrium and a granite-topped central kitchen to a master wing like no other.
Clearly ahead of its time, the way its barn-style ceilings, skylights and curved walls create a unique journey from the bed to the walk-behind dressing room and ensuite is something to savour.
Of course, the sea of glass that serves a 180-degree pool view from bed or the feature spa bath can just as easily be shut out, creating a luxurious haven reminiscent of a 5-star holiday villa - far, far away.
Yet you couldn't be closer to a stretch of metro coast that so many flock to every summer. They drive. You walk. Welcome home.
More to love:
- Remote entry and extensive custom storage to lock-up carport/garage
- Ducted heating and cooling throughout
- Flexible floorplan - with option to work from home
- Sauna to master wing
- Integrated Bang and Olufsen sound system
- Island, breakfast bar, double dishwasher, induction cooktop and loads of storage to kitchen
- Fully alarmed
- Storage galore - including built-in robes to bedrooms 2, 3 and 4
- Easy-care tile floors to central open-plan living
- Walk-in pantry
- Large separate laundry and adjacent store room
- Just a 3-minute walk from the Esplanade/John Miller Reserve
- Walking distance from Sacred Heart College
- And so much more.
Specifications:
CT / 5715/157
Council / City of Holdfast Bay
Zoning / General Neighbourhood
Built / 1955
Land / 697m2
Frontage / 15.24m
Council Rates / $2903.40pa
SA Water / $299.88pq
ES Levy / $253.40pa
Nearby Schools / Paringa Park P.S, Warradale P.S, Brighton S.S, Australian Science & Mathematics School.
All information provided has been obtained from sources we believe to be accurate, however, we cannot guarantee the information is accurate and we accept no liability for any errors or omissions (including but not limited to a property's land size, floor plans and size, building age and condition). Interested parties should make their own inquiries and obtain their own legal advice. Should this property be scheduled for auction, the Vendor's Statement may be inspected at any Harris Real Estate office for 3 consecutive business days immediately preceding the auction and at the auction for 30 minutes before it starts. RLA | 226409


 4 bed
 2 bath
 4 car